We create functional architecture through joyful design.
From our studio in Leith, Edinburgh, we work across Scotland and the UK, from carefully crafted extensions to bespoke residential developments.
Every project begins with listening. Through close collaboration, we create timeless, considered spaces that feel connected to both client and context.
Explore our values, meet the team and discover how we can guide your project from first ideas to completion.
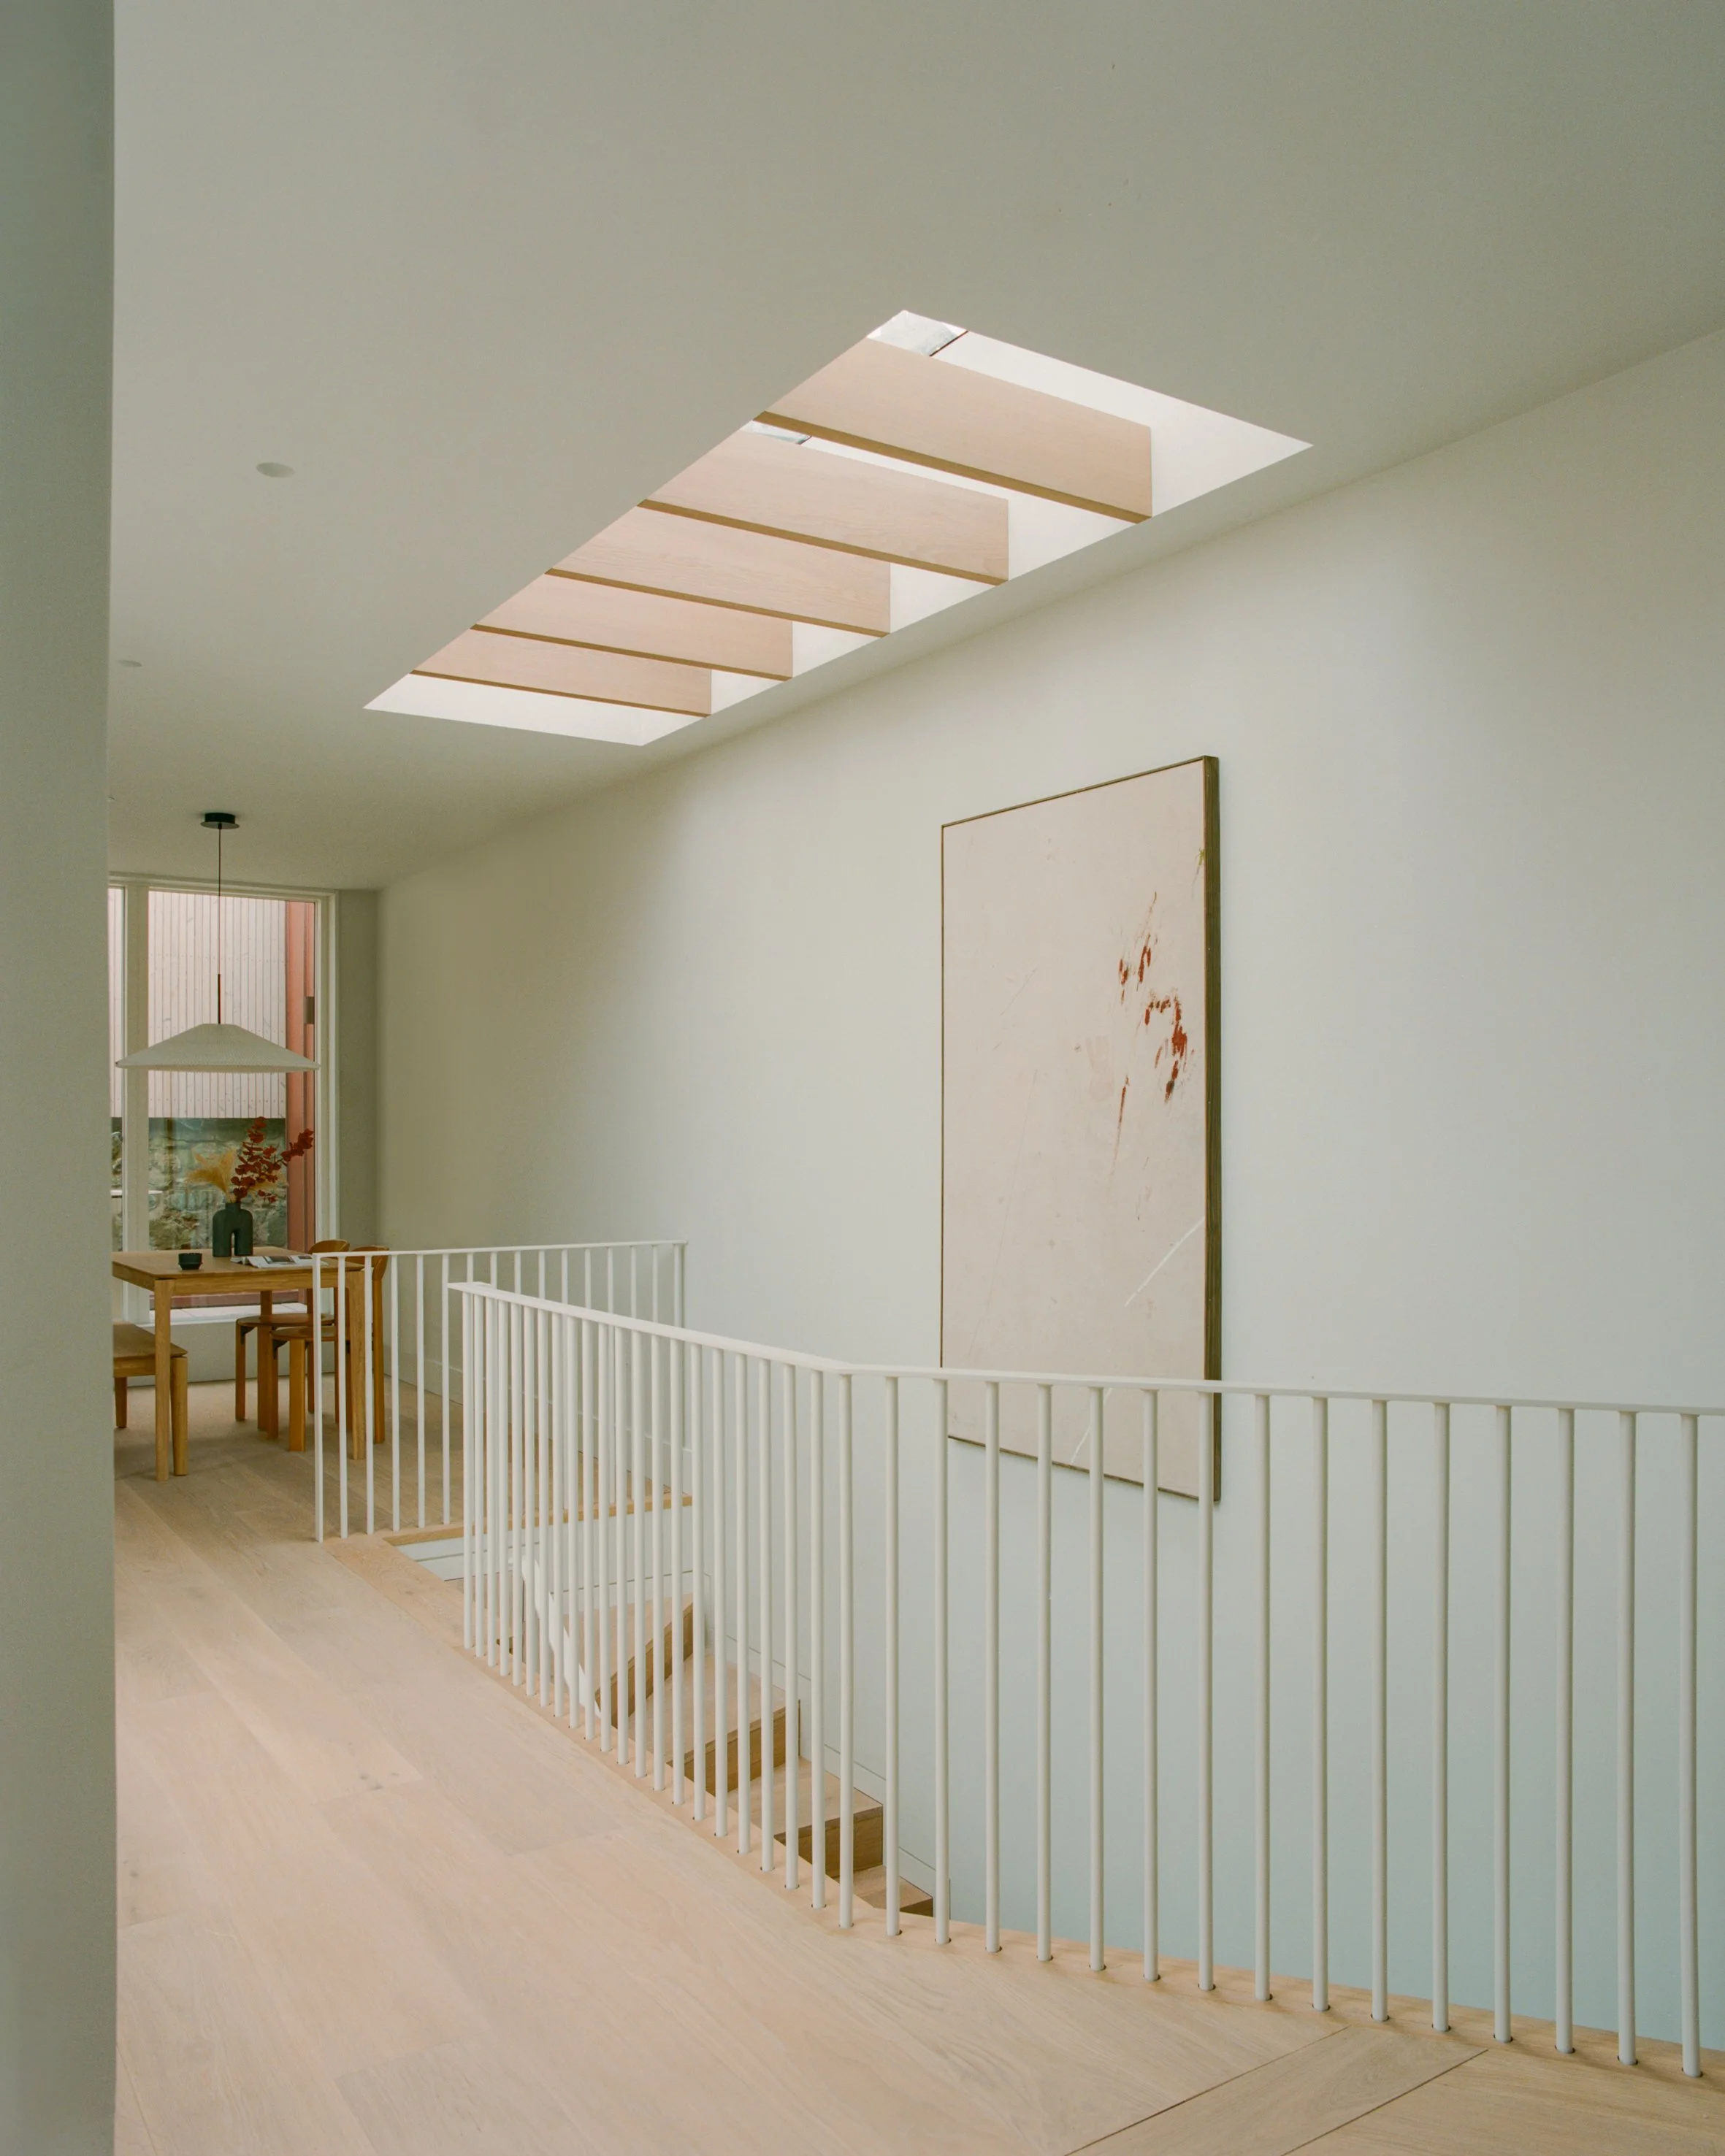
“We design spaces to be lived in and enjoyed. By looking beyond the immediate brief, we create thoughtful architecture that reflects each client’s personality, priorities and way of life.”
Pursuit of joyful design.
“Every detail counts. Our work combines intuitive design thinking with strong technical and material knowledge. From the wider form to the smallest junction, each element contributes to a calm and coherent whole.”
Craft at every scale.
“Great design starts with a conversation. We listen carefully, communicate clearly and offer honest, practical advice. It’s a collaborative process that brings our experience and your ambitions together.”
Collaboration that lasts.
Meet the team.
We’re a close-knit team of architects and designers who care deeply about creating warm, functional and beautifully crafted places. We bring creative thinking, technical knowledge and a personal approach to every project.
We’re not currently hiring, but we’re always happy to hear from thoughtful, talented individuals. Speculative applications are welcome.
-
![A man with dark hair, beard, wearing a black jacket over a white T-shirt, and a watch on his wrist, standing against a beige wall.]()
Jamie Anderson, Director
Before forming Pend, Jamie worked at a number of leading practices across the UK and Middle East, building a reputation for delivering innovative design solutions within complex constraints.
Pend was born from Jamie's belief in the value of well-considered design and continues to build an impressive portfolio of homes, with a team of dynamic and enthusiastic designers at its heart.
Jamie studied architecture at Newcastle University, achieving a First Class honours degree and a Masters with Distinction. In 2015, he was nominated for the prestigious RIBA Silver Medal and in 2021, Jamie was shortlisted for Young Architect of the Year at the Scottish Design Awards.
-
![A man with a buzz cut wearing a black jacket and beige pants standing indoors near a beige wall and wooden door.]()
Ben MacFarlane, Associate
Ben joined Pend shortly after its inception in 2022 and has been instrumental in nurturing the practices’ reputation for developing joyful and crafted homes.
With a specialist interest in domestic and interior architecture, Ben has led numerous notable projects from concept to completion, ensuring a collaborative approach to each commission.
Ben graduated from the Scott Sutherland School of Architecture with Distinction and qualified as an Architect in 2023.
-
![A man with short, gray hair and blue eyes wearing a black corduroy shirt and black pants, standing indoors against a plain off-white wall.]()
Rob Paton, Senior Project Architect
Rob is an experienced Project Architect who has worked across practices in Edinburgh, Manchester and London.
With particular expertise in the design and delivery of multi-unit residential developments, hotels and commercial spaces, Rob brings a wealth of knowledge to Pend and has helped expand and streamline processes across project scales and typologies.
He combines a strong understanding of the technical and practical demands of construction with a considered approach to design, working collaboratively with clients, consultants and project teams to deliver well-resolved buildings. -
![A young woman with shoulder-length light brown hair, wearing a black sweater over a black and white striped long-sleeve shirt, standing in front of a wooden wall.]()
Joanna Hobbs, Architectural Assistant
Joanna is a talented designer who graduated with First Class Honours in 2021 from the University of Edinburgh, having previously studied at the Bartlett. With experience ranging from small-scale detail design to large-scale public realm interventions, she contributes a diverse skillset to the team.
In addition to her architectural work, Joanna has a keen interest in material craft and produces ceramics in her spare time. This was recognised in 2021 when she received the ESALA Postgraduate Prize for Architectural Technology for her creation of a tile made from 100% recycled materials.
-
![A young man with light skin, brown hair, glasses, and a slight beard, smiling and standing indoors next to a wooden door and cream-colored wall.]()
Shaun Barton, Architectural Technologist
With extensive experience at notable practices throughout Edinburgh, Shaun brings a wealth of talent and a diverse skillset to the Pend team.
An Architectural Technologist by trade, Shaun also heads up our in house visualisations and is a skilled photographer.





We can guide your project from its earliest possibilities through to construction and completion.
Our service follows the RIBA Plan of Work and is tailored to each commission. You don’t need to decide everything at the outset: services are agreed by stage and can adapt as the project develops. We offer three typical levels of involvement.
01 Basic Design and approvals, ready for you to take forward independently.
Our Basic service is ideal for experienced clients and self-builders who want a comprehensive design but don’t require detailed construction information or management during the build.
We develop the proposal and secure the principal approvals, including Planning Permission, Building Warrant and, where required, Listed Building Consent. You can then take the project forward independently.
Included stages
- 01 Preparation & Brief
- 02 Initial Design
- 03 Planning Permission
- 04 Building Warrant
Need more detail?
Consider Standard if you’d like us to prepare the detailed drawings, schedules and specifications needed to accurately price and build your project.
02 Standard A coordinated construction package, ready to price and build.
Standard builds on the Basic service with a comprehensive package of construction information.
We prepare the detailed drawings, schedules and specifications contractors need to understand, price and deliver the work accurately. You can then manage the tender and construction stages independently.
Included stages
- 01 Preparation & Brief
- 02 Initial Design
- 03 Planning Permission
- 04 Building Warrant
- 05 Construction Documentation
Optional addition
Interior Design
Looking for complete support?
Consider Full if you’d like us to help appoint a trusted contractor and remain involved throughout construction and handover.
03 Full Complete support from the first conversation to handover.
Full is our complete architectural service, guiding your project from its first ideas through to construction and completion.
We prepare the design and technical information, help source and appoint a trusted contractor, and administer the building contract on your behalf. We’ll remain closely involved on site, helping protect the design and supporting you through every stage.
Included stages
- 01 Preparation & Brief
- 02 Initial Design
- 03 Planning Permission
- 04 Building Warrant
- 05 Construction Documentation
- 06 Tender Administration
- 07 Construction
- 08 Handover
Optional addition
Interior Design
Have a project in mind?
Whether you’re planning a renovation, extension, new build or interior project, we’d love to hear what you’re thinking. Tell us a little about the space, your ambitions and where you are in the process, and we’ll take it from there.