Project Proposal
[Address]
Thank you for inviting us to prepare a proposal for your project. It was a pleasure to discuss your aspirations for the property, and we’d be delighted to help bring them to life.
This proposal sets out our understanding of the project and includes:
- Our proposed scope of work and fee breakdown
- An outline of our process and available service levels
- Relevant examples of recently completed projects
We hope the proposal reflects what we discussed and provides a clear basis for moving forward together. If you have any questions, please contact us by email or telephone.
- hello@pendarchitects.com
- Phone
- 0131 210 0406
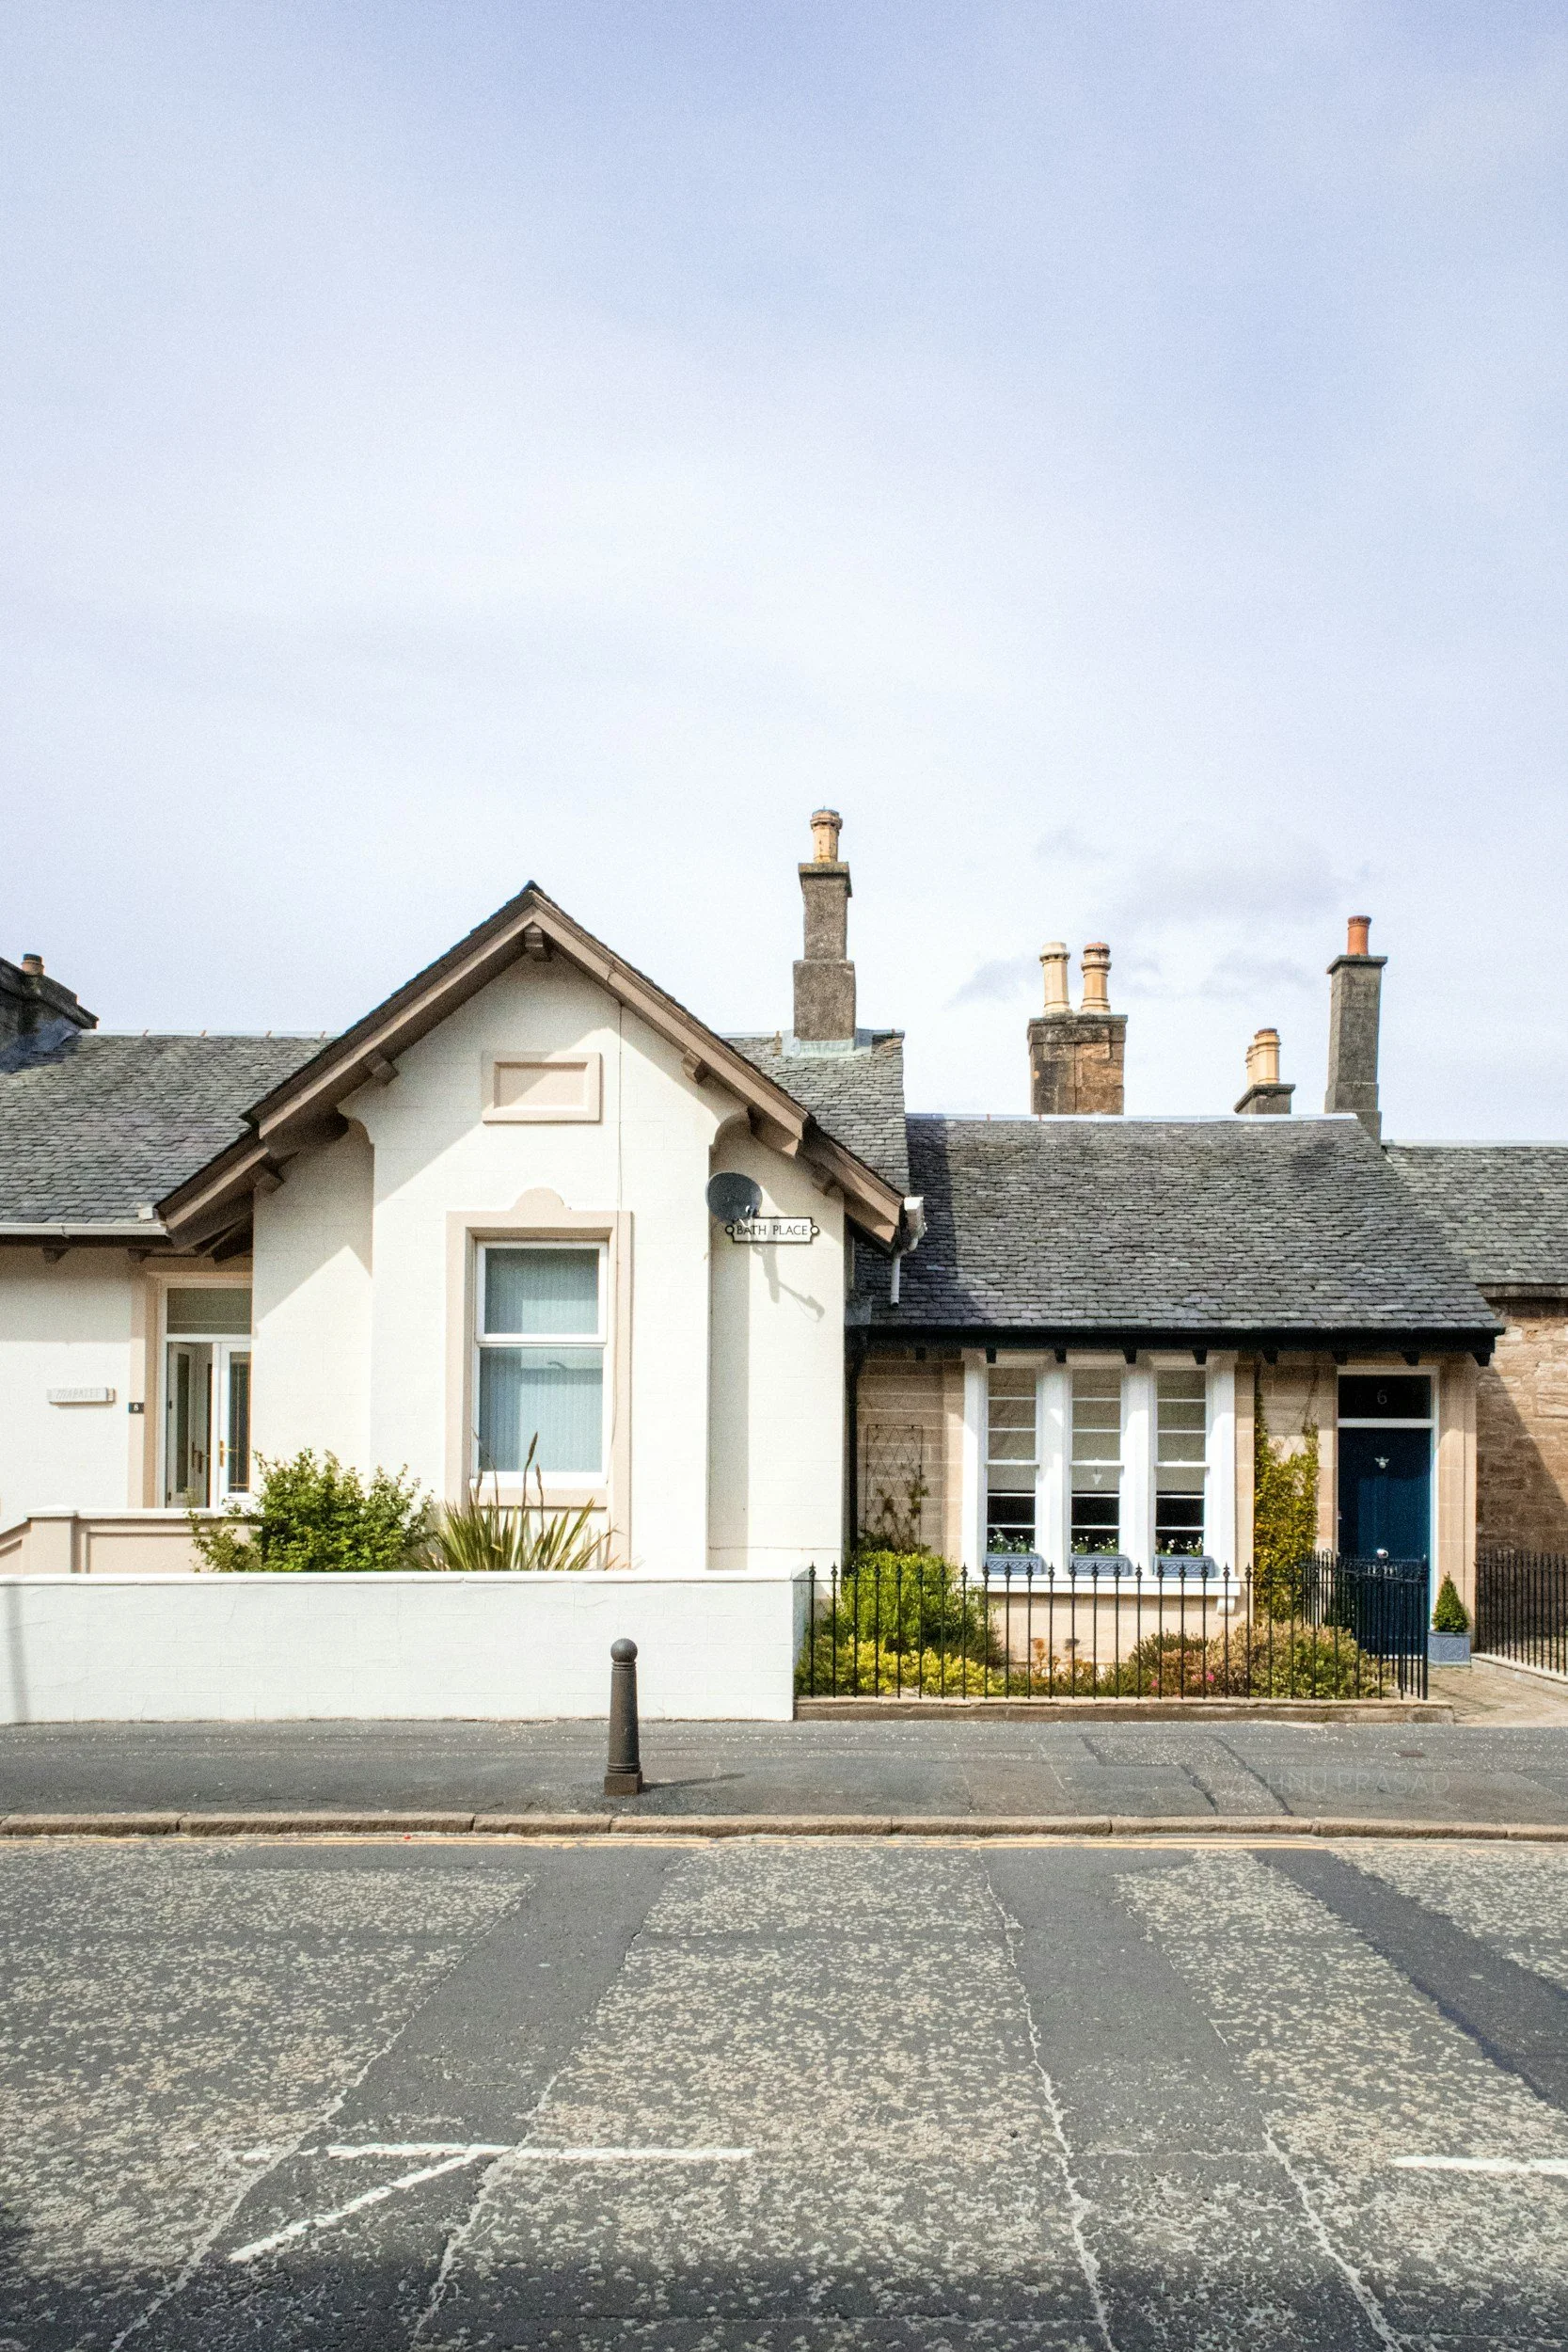
1 — Preparation and Brief
The first stage of the RIBA Plan of Work establishes a clear project brief, shaped around your priorities, aspirations and the defining requirements of the property.
We’ll complete a full dimensional survey and create a 3D Building Information Model (BIM) of the existing building and site. This digital model supports accurate visualisations and allows structural, mechanical and electrical information to be coordinated as the project develops.
We’ll also undertake a feasibility study, identifying the principal planning, regulatory, financial and environmental considerations at an early stage.
Key Outcomes:
Project brief
Full dimensional site survey
Feasibility study
3D BIM model of the existing building and site
Programme:
4-5 weeks
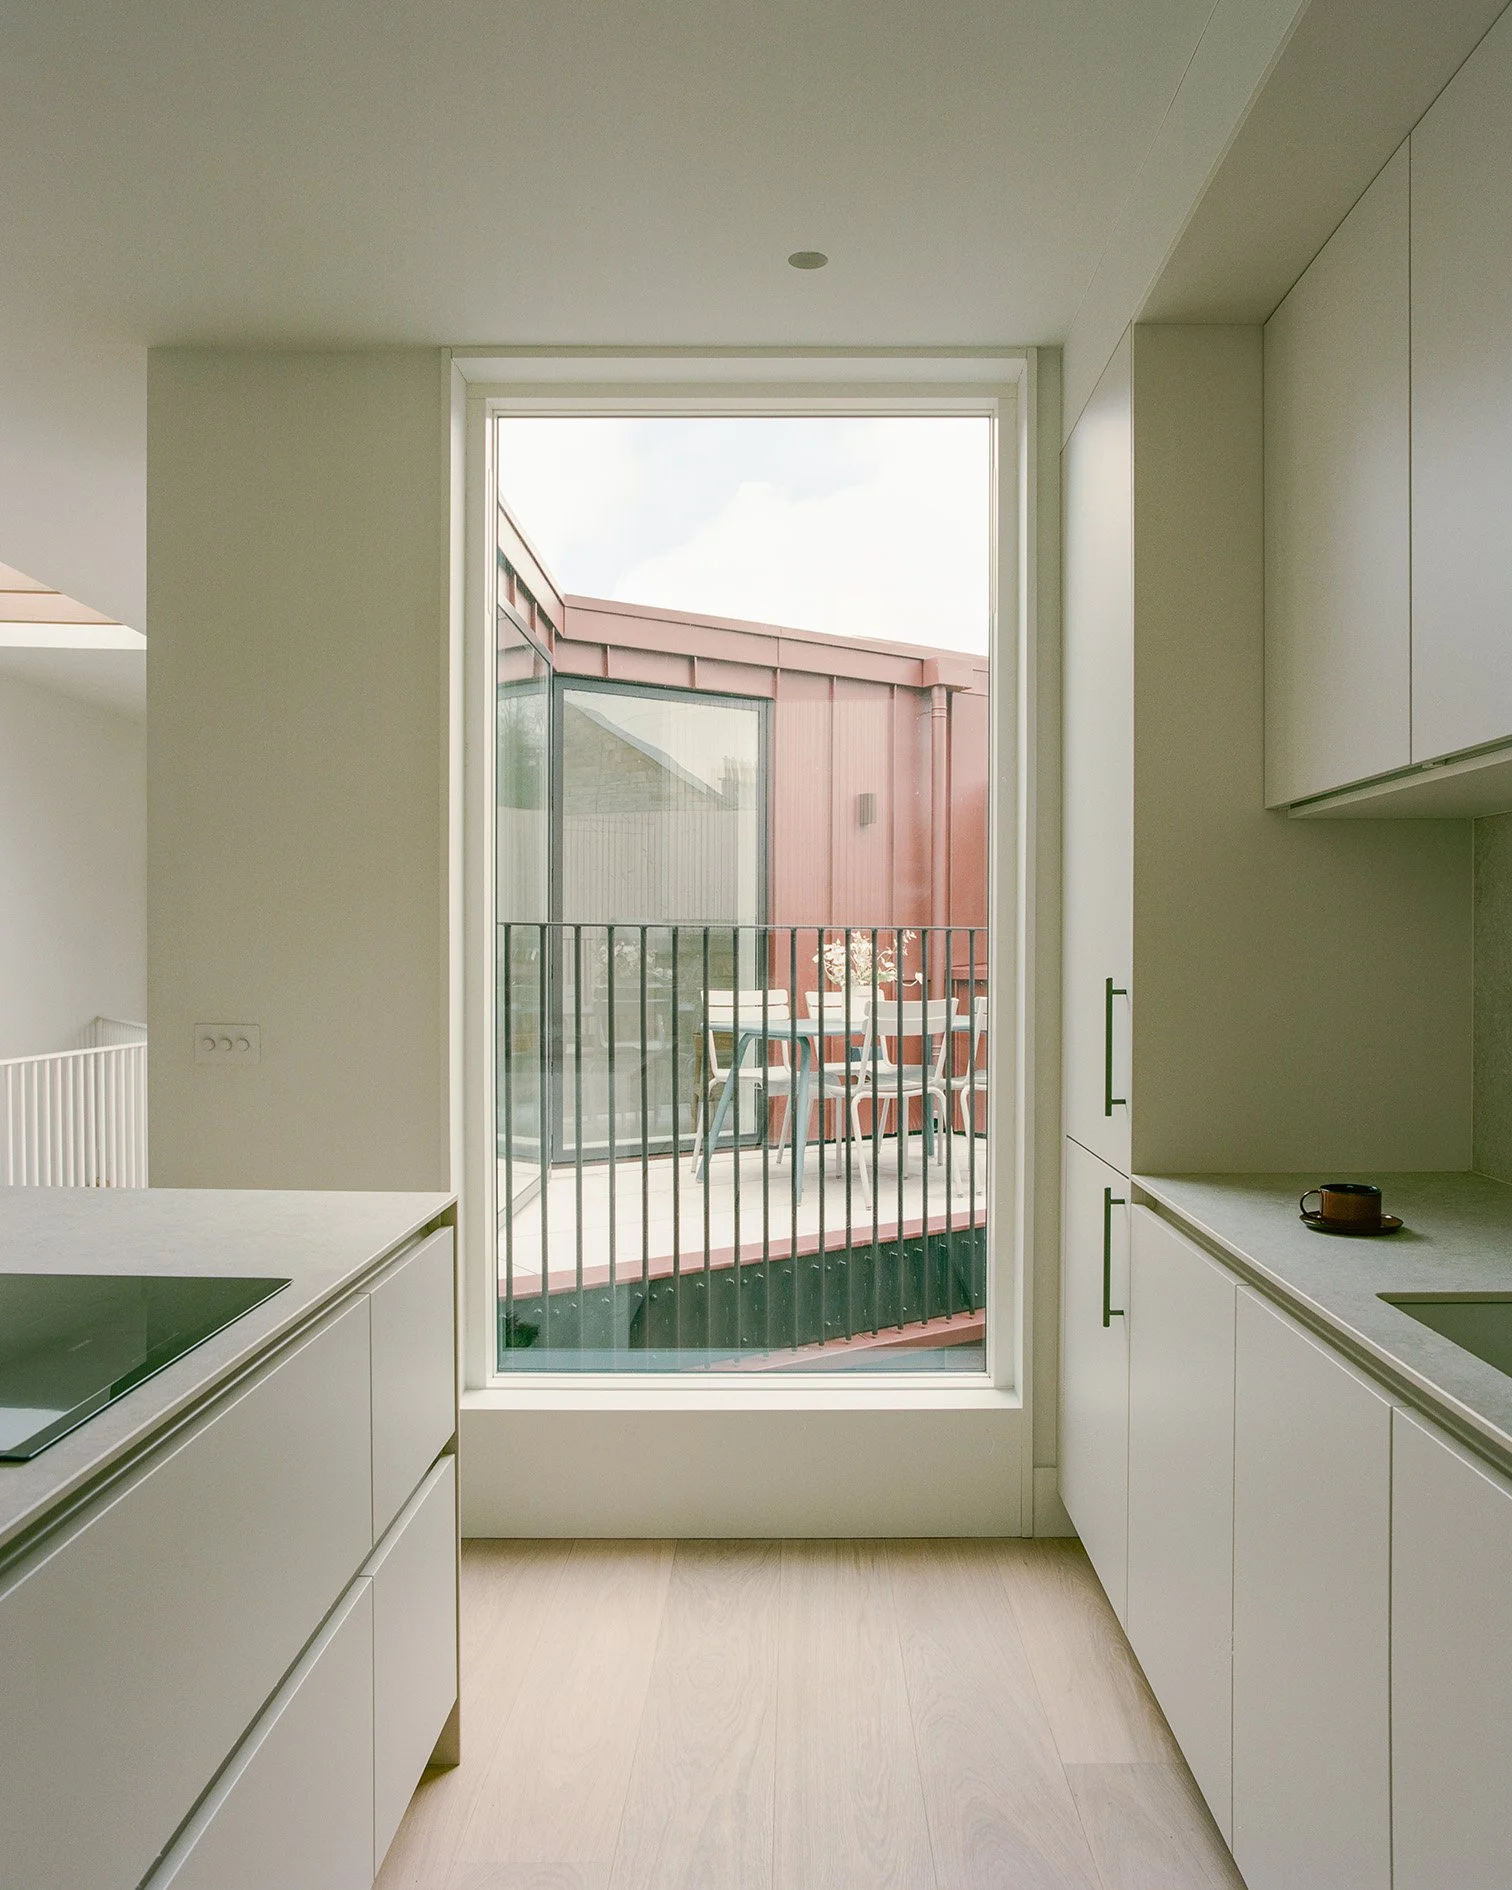
2 — Initial Design
Using the agreed project brief, we’ll develop an initial design proposal that responds to the opportunities and constraints identified during Stage 1.
We’ll present the proposal at a design workshop, using plans, visualisations and the 3D model to explore its layout, character and material approach. The design will then be reviewed and refined collaboratively, balancing your preferences with our architectural thinking.
Where budget is a priority, we recommend preparing an indicative Cost Plan at this stage. We can coordinate this with a Quantity Surveyor or preferred contractor to help ensure the developing proposal remains aligned with your budget.
Key Outcomes:
Initial design proposal developed in response to the brief
Presentation and review at a design workshop
Plans, 3D model, fly-through and visualisations
Programme:
3-5 weeks

3 — Planning Permission
Once the general arrangement has been agreed, we’ll develop the proposal into a detailed planning application. This will typically include plans, elevations, visualisations and a supporting design statement for submission to the local authority.
During this stage, we’ll finalise the building’s external appearance, scale and material palette in consultation with you. Interior details don’t usually need to be resolved before submission, allowing the more detailed elements to progress alongside the planning process where appropriate.
We’ll submit the application, liaise with the planning officer and respond to queries throughout the assessment period.
Key Outcomes:
Final general arrangement and external design
Preparation and submission of the planning application
Liaison and negotiation with the planning officer
Planning Permission
Programme:
4-6 weeks to submission
Allow approximately 2-3 months for assessment
Additional Costs:
Planning application fee, approx. £356
4 — Building Warrant
Following the planning submission, we’ll develop the design in accordance with the Building Regulations. This includes the technical information required to demonstrate compliance, such as:
Construction details
Accessibility, safety and security
Electrical and lighting layouts
Internal and external drainage
Ventilation
Heating performance and heat-loss calculations
Energy performance and renewable-energy strategies
Structural design, developed with a Structural Engineer
We’ll obtain quotations for the Structural Engineer, coordinate their input and prepare the Building Warrant application. A Building Warrant must be approved before construction work begins in Scotland.
Key Outcomes:
Developed design in accordance with Building Regulations
Coordination of the Structural Engineer and other consultants
Preparation and submission of the Building Warrant application
Building Warrant approval
Programme:
4-6 weeks to submission
Allow approximately 2-3 months for assessment
Additional Costs:
Structural Engineer, approx. £1,500 to £2,000
Building Warrant application fee, approx. £1,500 to £2,000

5 — Construction Documentation
At Stage 5, we’ll develop the approved design into a coordinated package of construction information, allowing the project to be accurately priced and built.
The package will typically include:
Detailed construction drawings
Material and product specifications
Setting-out information
Door and ironmongery schedules
Window schedules
Electrical and lighting schedules
Heating and ventilation schedules
Room-finish schedules
We’ll also coordinate information from the wider design team and specialist suppliers. For example, drawings from a kitchen designer can be reviewed and incorporated into the construction package.
Where required, we’ll assist the Quantity Surveyor with the preparation of a Bill of Quantities.
Key Outcomes:
Coordinated Production Information Package
Integration of consultant, designer and supplier information
Information to support the Quantity Surveyor’s Bill of Quantities, where required
Programme:
4-5 weeks
Additional Costs:
Principal Designer (Health & Safety), approx. £550

6 — Tender Administration
The tender process will be shaped by the procurement route agreed during the earlier stages. For most residential projects, there are two principal approaches.
Negotiated tender
A preferred contractor is engaged at an early stage and prices the work using the construction package. Their rates and proposed costs are then reviewed and negotiated before appointment.
Competitive tender
The construction package and Bill of Quantities are issued to a shortlist of three to five contractors. Each contractor is given a defined period to submit a competitive price for the work.
We’ll review the advantages of each route with you, recommend suitable contractors and manage the agreed tender process.
Key Outcomes:
Preparation of an appropriate contractor shortlist
Final Tender Package, coordinated with the Quantity Surveyor
Management of contractor queries and site visits
Tender review and contractor appointment
Programme:
4-5 weeks
7 — Construction
Stage 7 begins when work starts on site. Pend will prepare and administer the Building Contract, acting as Contract Administrator throughout construction.
Our responsibilities will typically include:
Preparing the contract documents
Conducting regular site inspections
Coordinating site meetings
Managing input from relevant consultants
Responding to contractor queries
Monitoring compliance with the construction information
Issuing progress reports and contract instructions
Certifying completed work and interim payments
Recording defects and issuing making-good certificates
Issuing the final certificate
Our continued involvement helps protect the agreed design, maintain clear communication and manage the relationship between you and the contractor. It also allows issues to be identified and resolved as the work progresses.
Key Outcomes:
Administration of the Building Contract
Regular inspections and construction monitoring
Management of communication between you, the contractor and consultants
Responses to technical and on-site queries
Programme:
In accordance with the contractor’s agreed programme
8 — Handover
At handover, we’ll conclude the Building Contract, coordinate the rectification of any outstanding defects and issue the relevant certificates. Where required, this may also include commissioning to confirm that the completed building and its systems function correctly.
Following handover, the project enters the Defects Liability Period, also known as the Rectification Period, which typically lasts between six and twelve months. During this time, the contractor remains responsible for remedying qualifying defects, with Pend administering the process on your behalf.
Key Outcomes:
Inspection and rectification of outstanding or latent defects
Handover of the completed building
Collation of relevant project documentation
Completion and final certification
Programme:
In accordance with the contractor’s programme and agreed Rectification Period

Optional Addition — Interior Design
Our Interior Design service allows the architecture and interiors to be developed as one considered, cohesive whole. We’ll prepare a high-level Interior Concept Design, including indicative layouts, finishes and specifications for:
Bespoke joinery and cabinetry
Decoration and floor finishes
Kitchens and utility spaces
Electrical and lighting design
Bathrooms and sanitary ware
Doors, windows and ironmongery
The concept presentation will explore materials, colours and specifications, supported by a rendered 3D fly-through to make the proposed interiors easier to understand and review.
Once the concept is agreed, we’ll work with you, the contractor and selected suppliers, such as kitchen, lighting and sanitary ware specialists, to prepare a detailed, coordinated interiors package as part of Stage 5.
Interior design is a highly collaborative process. We’ll combine your preferences with our architectural approach to create a home that feels personal, coherent and carefully considered.
Please note that the service includes indicative furniture layouts but doesn’t cover the specification of removable or soft furnishings, such as beds, sofas, tables or blinds. If you require support with these items, we can recommend appropriate designers and suppliers.
Key Outcomes:
Interior Concept Design presentation
Rendered 3D fly-through of the proposed interiors
Coordinated and detailed interiors package
Management and coordination of selected suppliers

Fees
The fee proposal is based on the anticipated scope of work, which currently includes:
Comprehensive remodelling of the existing house
Rear, side and/or loft extensions, subject to feasibility and development of the project brief
Retrofit, energy-efficiency and building-performance improvements
As the final scale and extent of the work are still to be established, we consider a percentage fee to be the most appropriate structure.
Service levels
Basic Service — 7.5%
Standard Service — 9.5%
Full Service — 12.5%
Full Service & Interior Design — 14%
Percentage fees are calculated against the final Construction Cost. They will be reviewed and adjusted as the design develops, the scope becomes more clearly defined and updated cost information becomes available.
Fee proposal
Notional construction cost.
Percentage fees are calculated against the final construction cost and adjusted as the project progresses; the figure shown is indicative and provided for this fee breakdown only.
Notional construction cost
£[Insert cost]
Excluding VAT, professional fees and statutory fees.
| Stage | Basic | Standard | Full | £ / Stage | |
|---|---|---|---|---|---|
| 01 | Preparation & Brief | ● | ● | ● | £[Stage 1] |
| 02 | Initial Design | ● | ● | ● | £[Stage 2] |
| 03 | Planning Permission | ● | ● | ● | £[Stage 3] |
| 04 | Building Warrant | ● | ● | ● | £[Stage 4] |
| 05 | Construction Documentation | ○ | ● | ● | £[Stage 5] |
| 06 | Tender Administration | ○ | ○ | ● | £[Stage 6] |
| 07 | Construction | ○ | ○ | ● | £[Stage 7] |
| 08 | Handover | ○ | ○ | ● | £[Stage 8] |
| Percentage fee | 7.5% | 9.5% | 12.5% | ||
| Total indicative fee | £[Basic total] | £[Standard total] | £[Full total] | ||
Optional addition
Interior Design
Available with our Standard and Full services for an additional 1.5%.
Total indicative fee with Interior Design
Full Service + Interior Design: 14%
Initially, we propose proceeding with Stages 1 and 2 using a notional construction cost of £[Insert cost], as shown in the breakdown above.
Terms
Our appointment will follow the RIAS Standard Form of Appointment. All stages will be invoiced in arrears, and the level of service may be adapted as the project progresses. At the outset, only Stages 1 and 2 need to be confirmed.
All fees exclude VAT and reasonable expenses, including travel, printing and statutory application fees.

FAQs
A few helpful answers about our process, services and what to expect when working with Pend.
-
No. We only ask you to confirm Stages 1 and 2 at the outset, allowing us to survey the property, test feasibility and develop the initial design.
As the project becomes more clearly defined, we can review the support you need and agree whether Pend’s involvement should continue through the later technical, tender and construction stages. Each stage is invoiced in arrears.
-
Yes. We create a 3D Building Information Model, or BIM model, for every project. This helps you understand the emerging design through accurate visuals and fly-throughs, making decisions about space, materials and details more intuitive.
The model also allows us to coordinate structural, mechanical and electrical information digitally before construction begins.
-
Absolutely. Design is an iterative and collaborative process. At each stage, we’ll present our proposals, listen to your feedback and refine the design together.
Once a stage has been approved and completed, retrospective changes can affect the programme and may involve additional work or fees, particularly if an application needs to be amended or resubmitted. We’ll always discuss the implications with you before proceeding.
-
Pend was founded in Edinburgh in 2021. Our team brings experience from practices across the city’s residential and heritage sectors, combining creative thinking with strong technical knowledge.
Since forming, we’ve developed a reputation for thoughtful, joyful architecture that responds carefully to its setting, even where the brief, site or planning context presents complex constraints. In our first year, Pend was shortlisted for Young Architect of the Year at the Scottish Design Awards.