Newhaven, Edinburgh
Private
Extension & Internal Alterations
Complete
Client
Type
Status
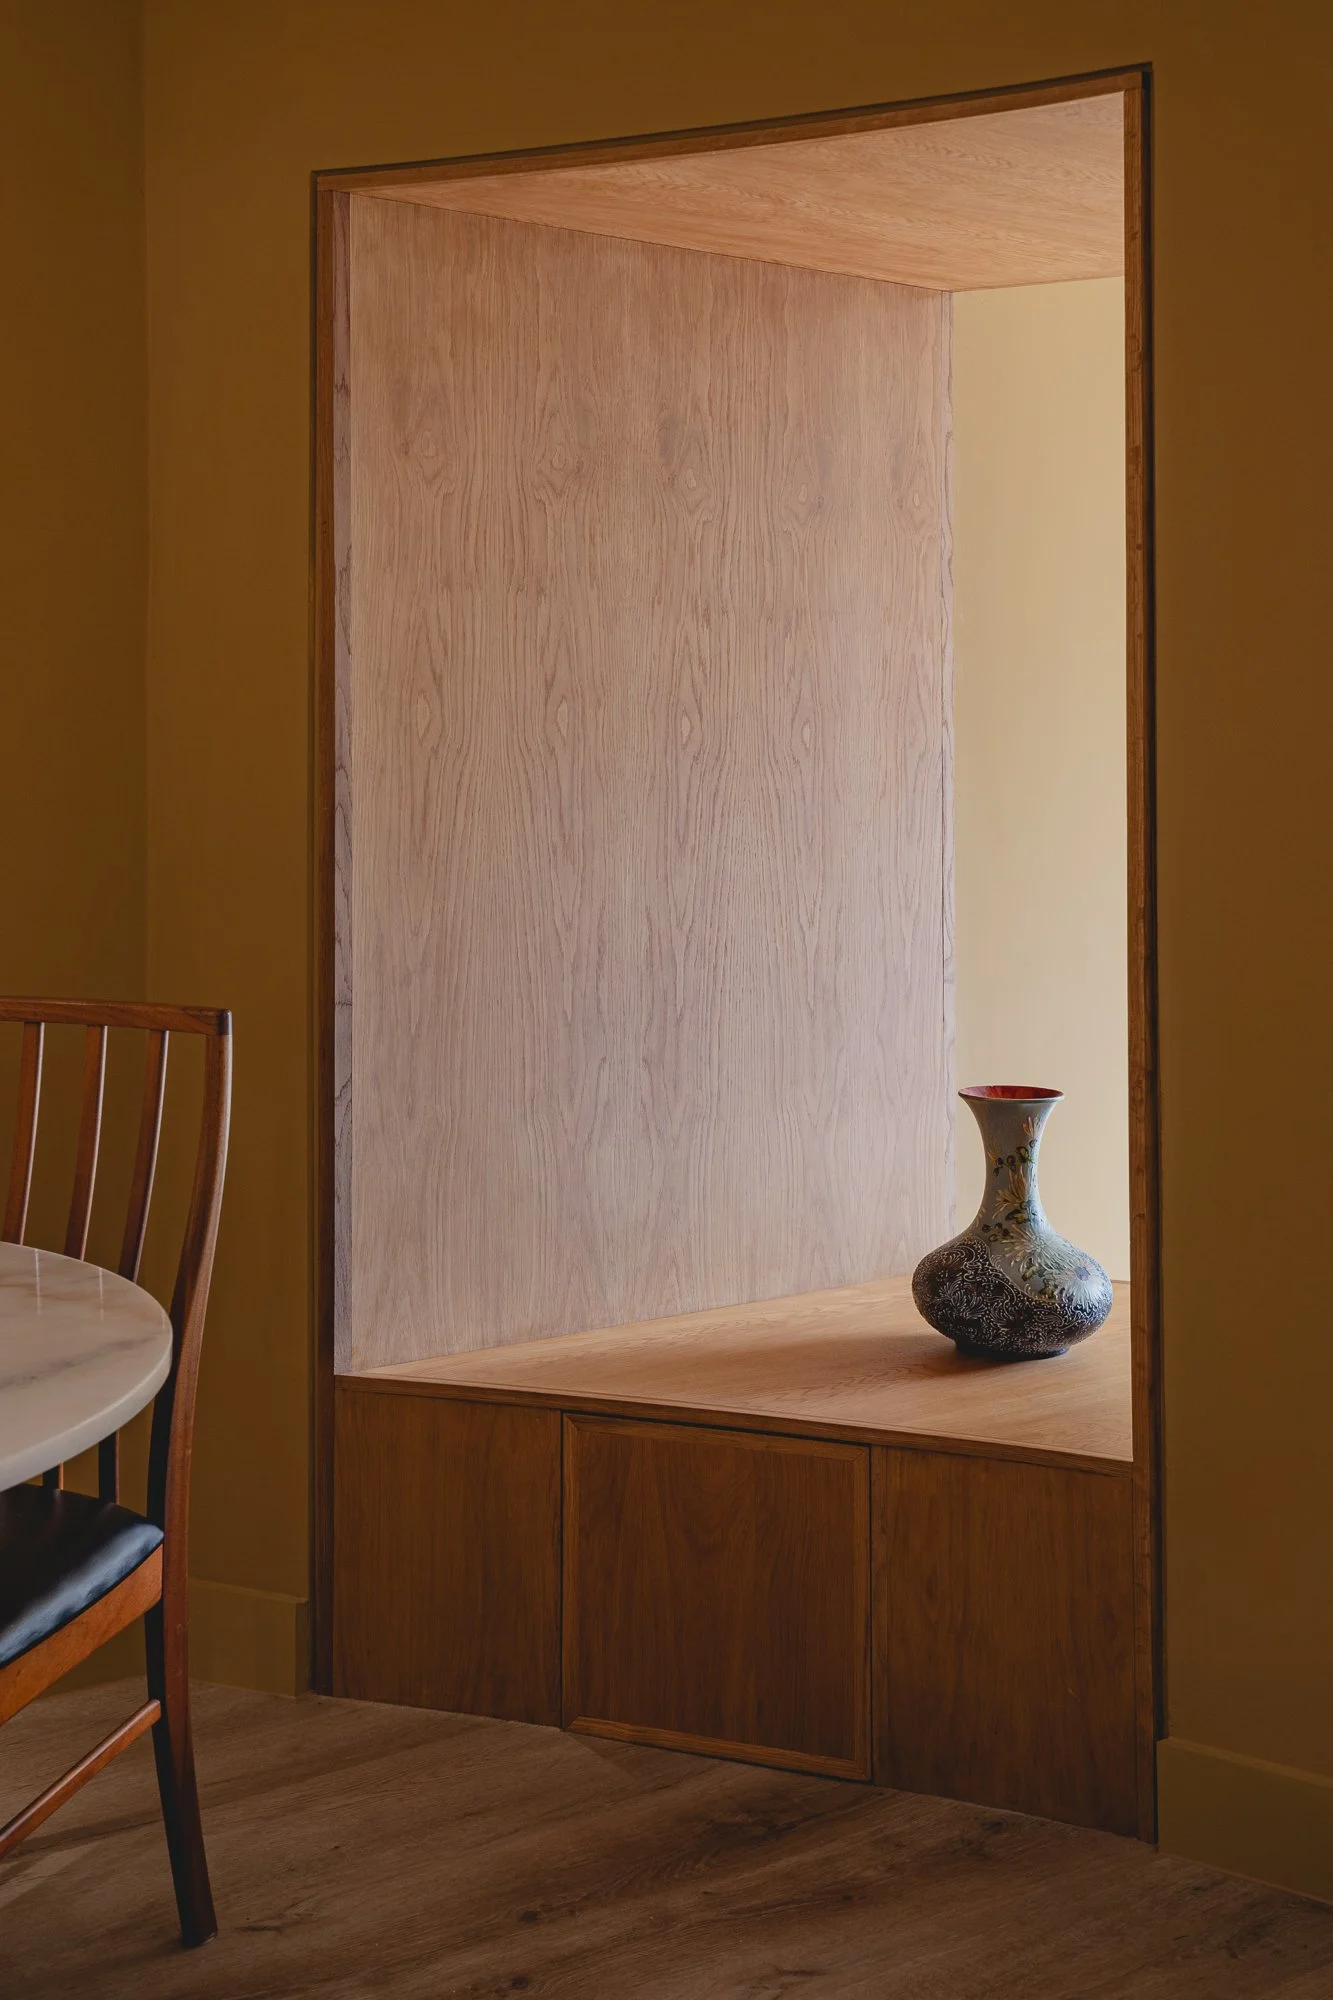
A challenging site and an awkward existing layout shaped the design of this Georgian townhouse extension. By working carefully with the building’s levels, existing character and garden, we transformed a dark and disconnected rear of the house into a bright, flexible family space.
Process
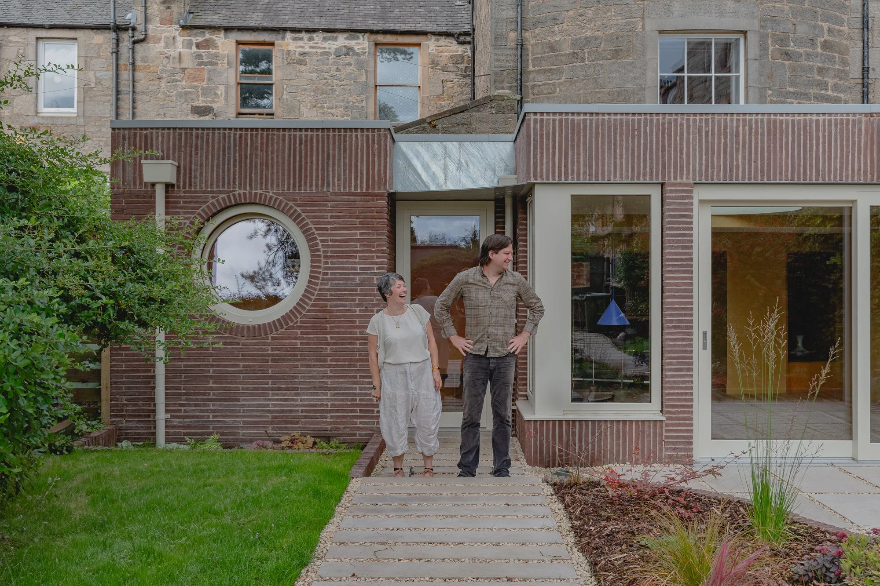
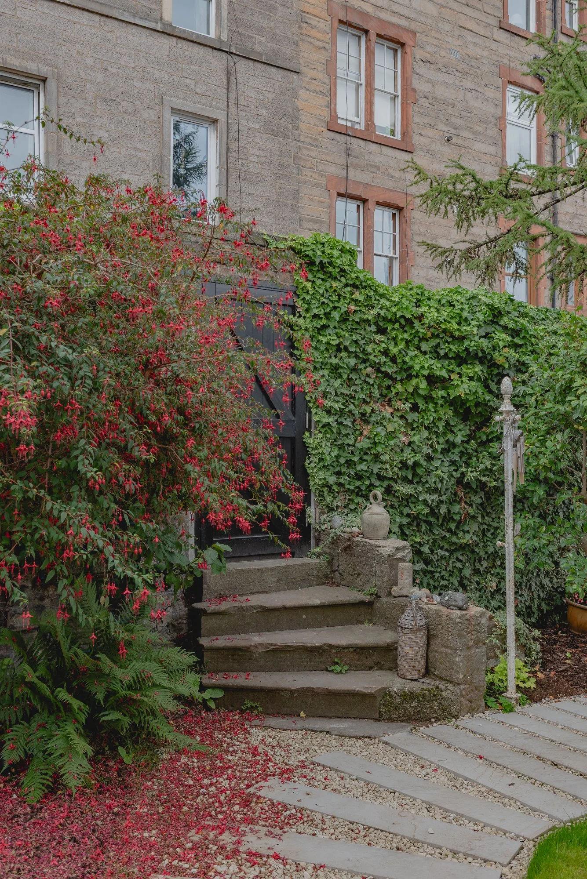
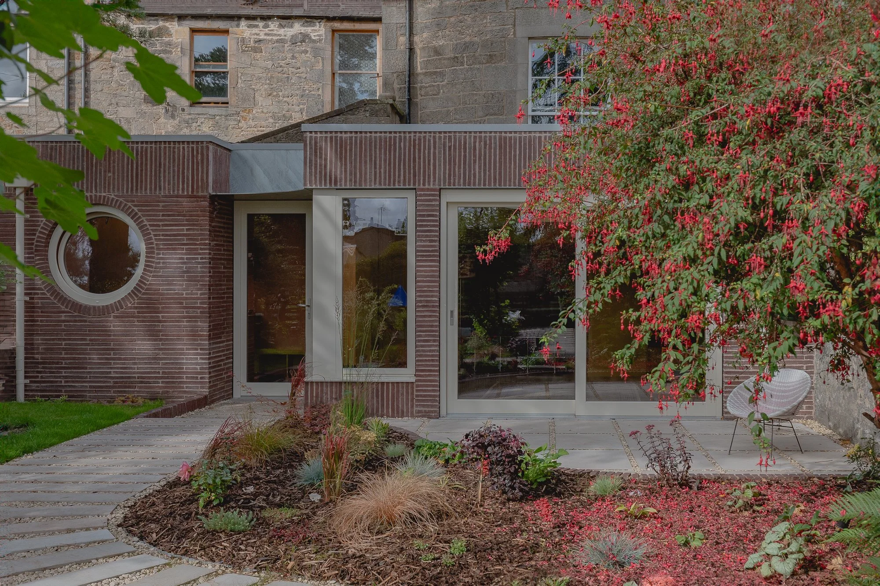
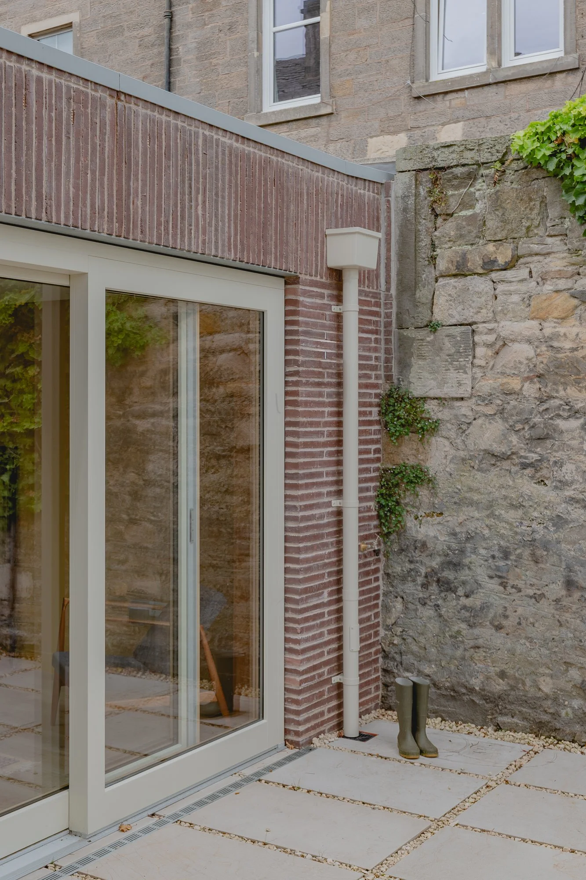
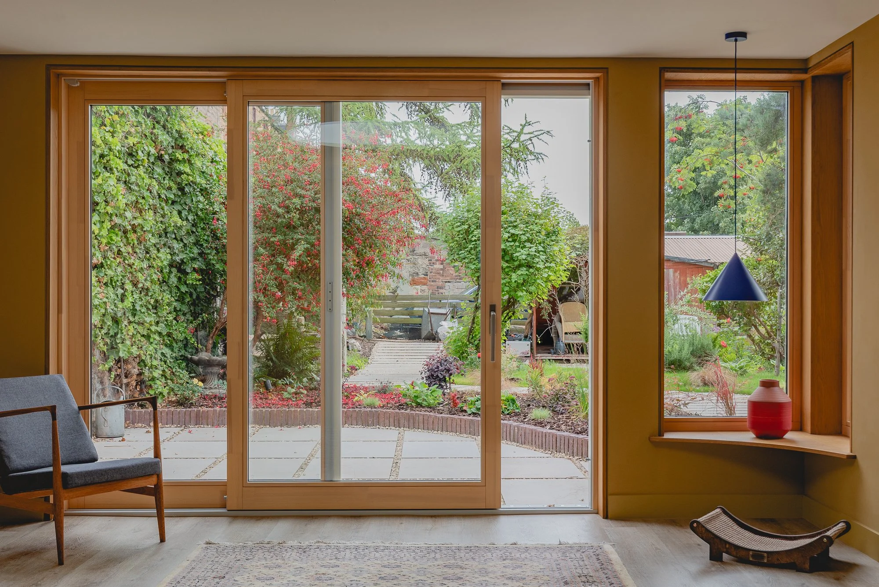
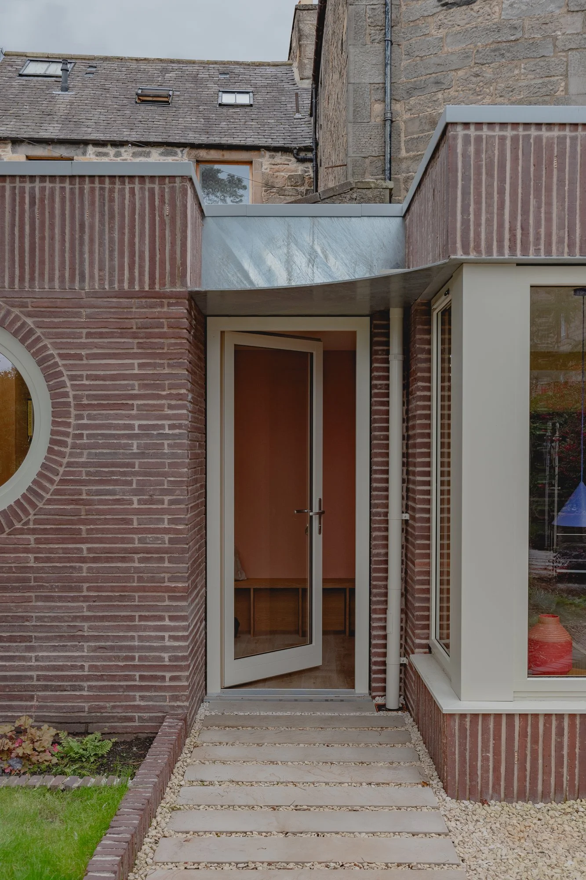
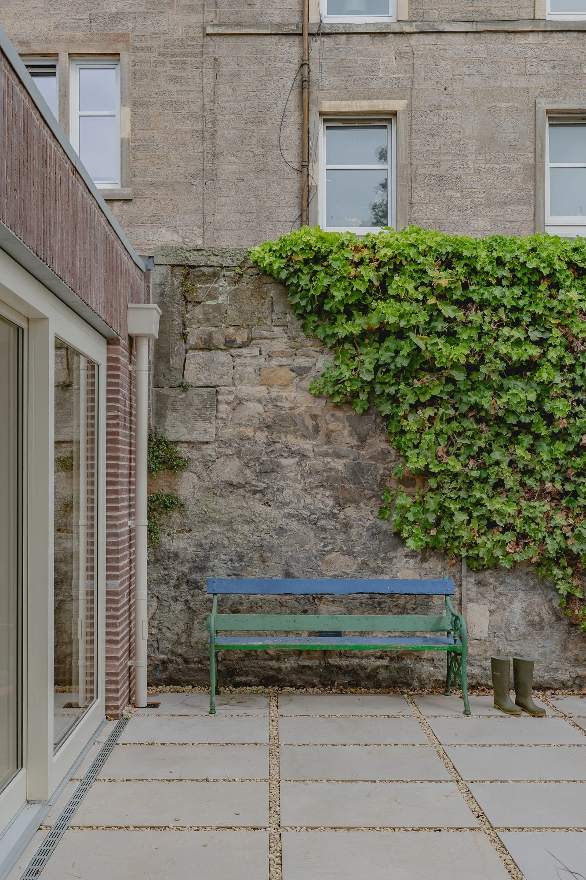
Set at the end of a terrace, the existing garden falls away from the house, leaving the lower ground floor partially submerged and the dilapidated conservatory acting as a barrier between kitchen and garden. The intervention replaces these elements with a single volume, using the change in level to establish a more fluid sequence between entrance, living spaces and garden.
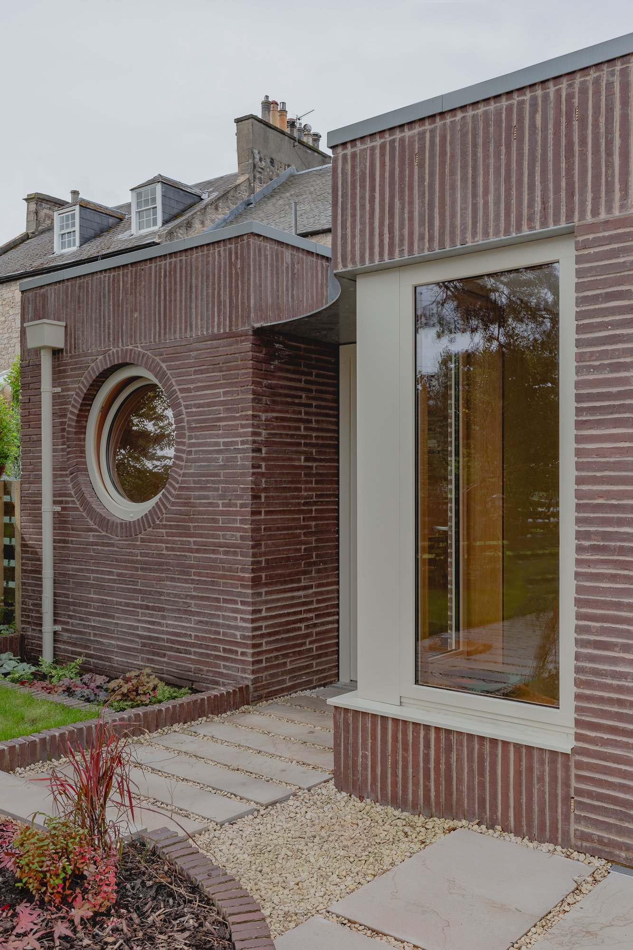
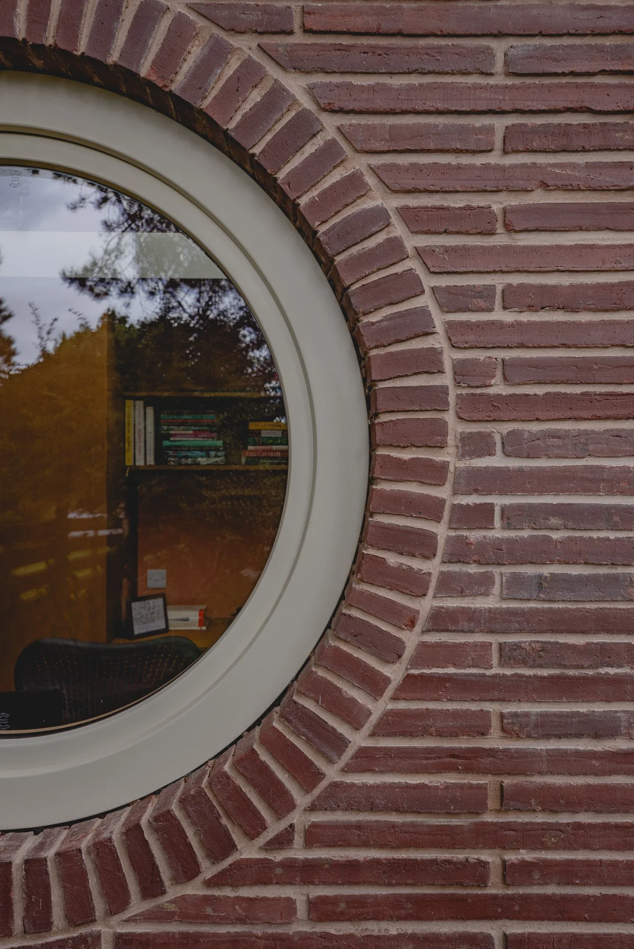
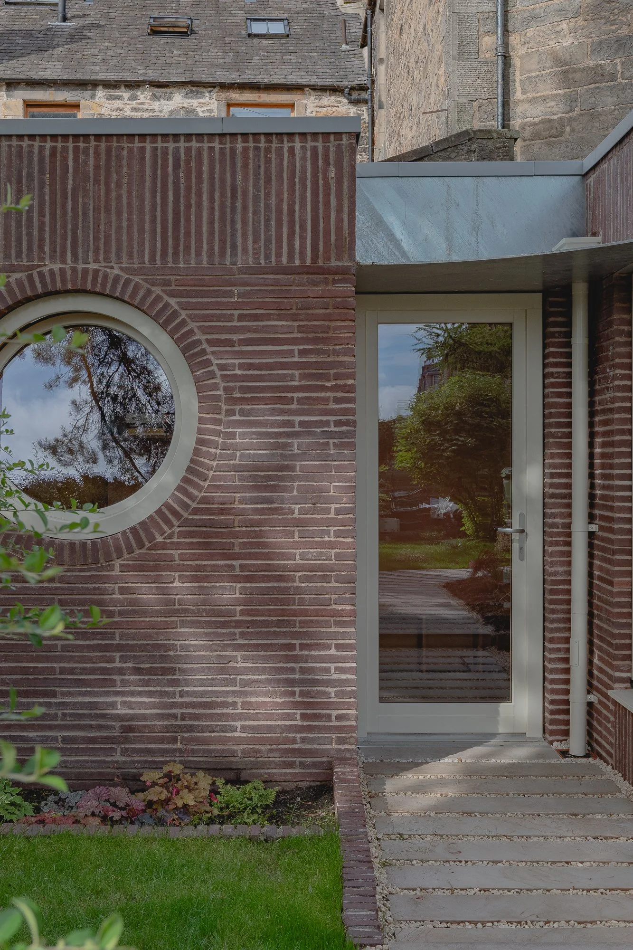
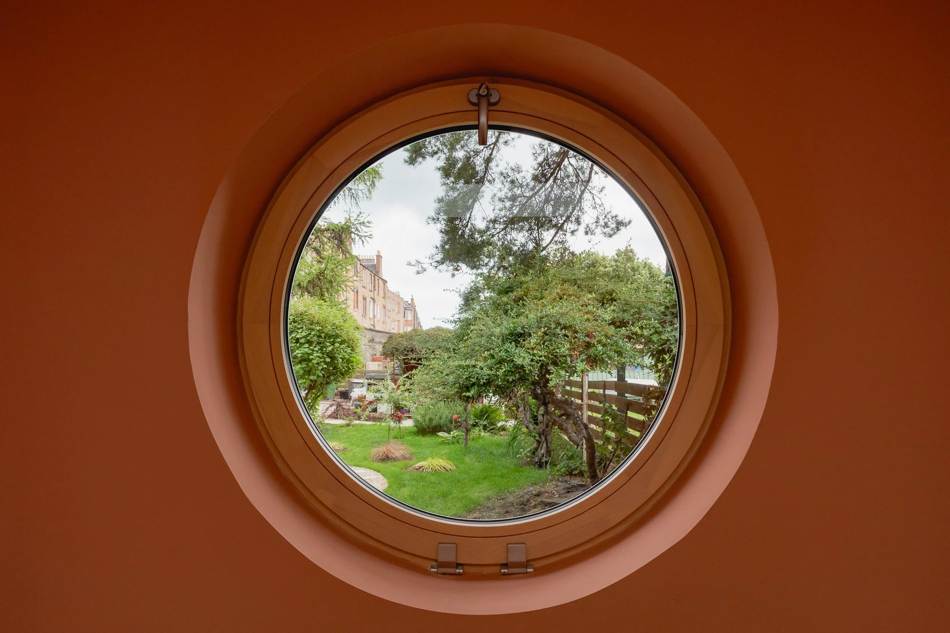
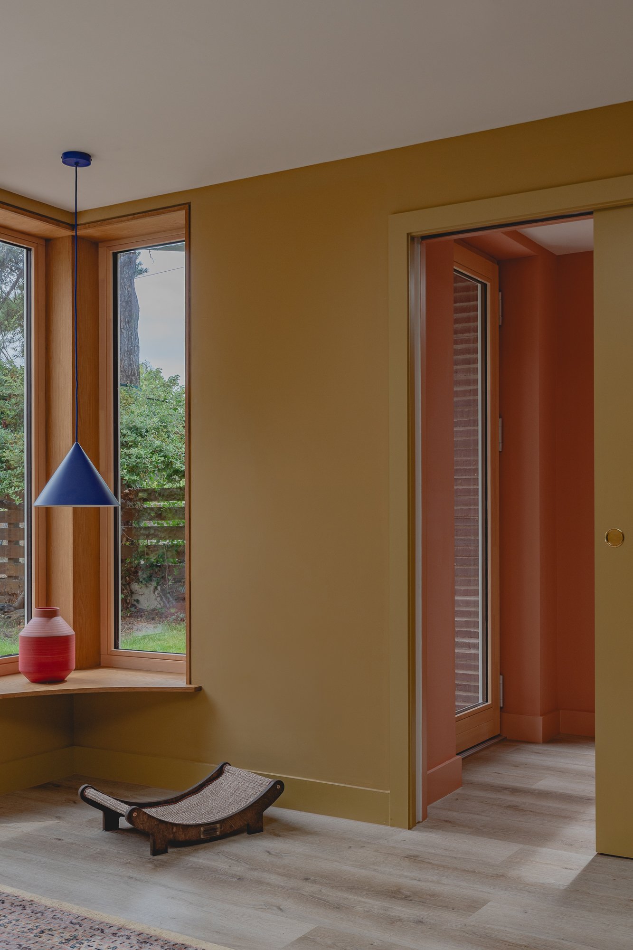
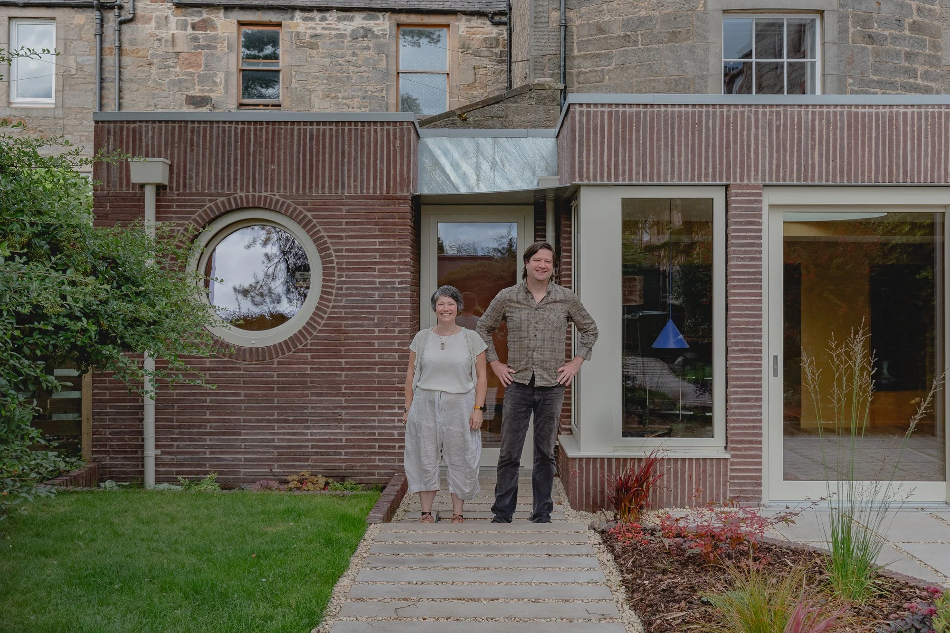
The architecture takes its cues from the existing house. The curved stone gable is echoed through a circular rooflight and window, introducing a consistent geometric language while drawing light into the deeper parts of the plan. The stepped profile allows eastern and southern light into a new home office, while long-format brick provides a contemporary interpretation of the brickwork already present along the patchwork boundary wall.
The landscape extends this architectural strategy. A new winding path negotiates the existing levels, creating a legible route from the rear entrance while dividing the garden into distinct spaces. Together, the extension and landscape transform an awkward edge condition into a more coherent relationship between house and garden, using a restrained palette and precise interventions to unlock the potential of the existing home.
“We chose to work with Pend from start to finish for our extension and it has been a super successful project. We asked them to bring their design ideas and were delighted with how these worked with the bow end of our Georgian property. The build ran to time and cost and we now have a gorgeous new space with real character for the family to enjoy.”
— Ali & Brian
Photography by Shaun Barton
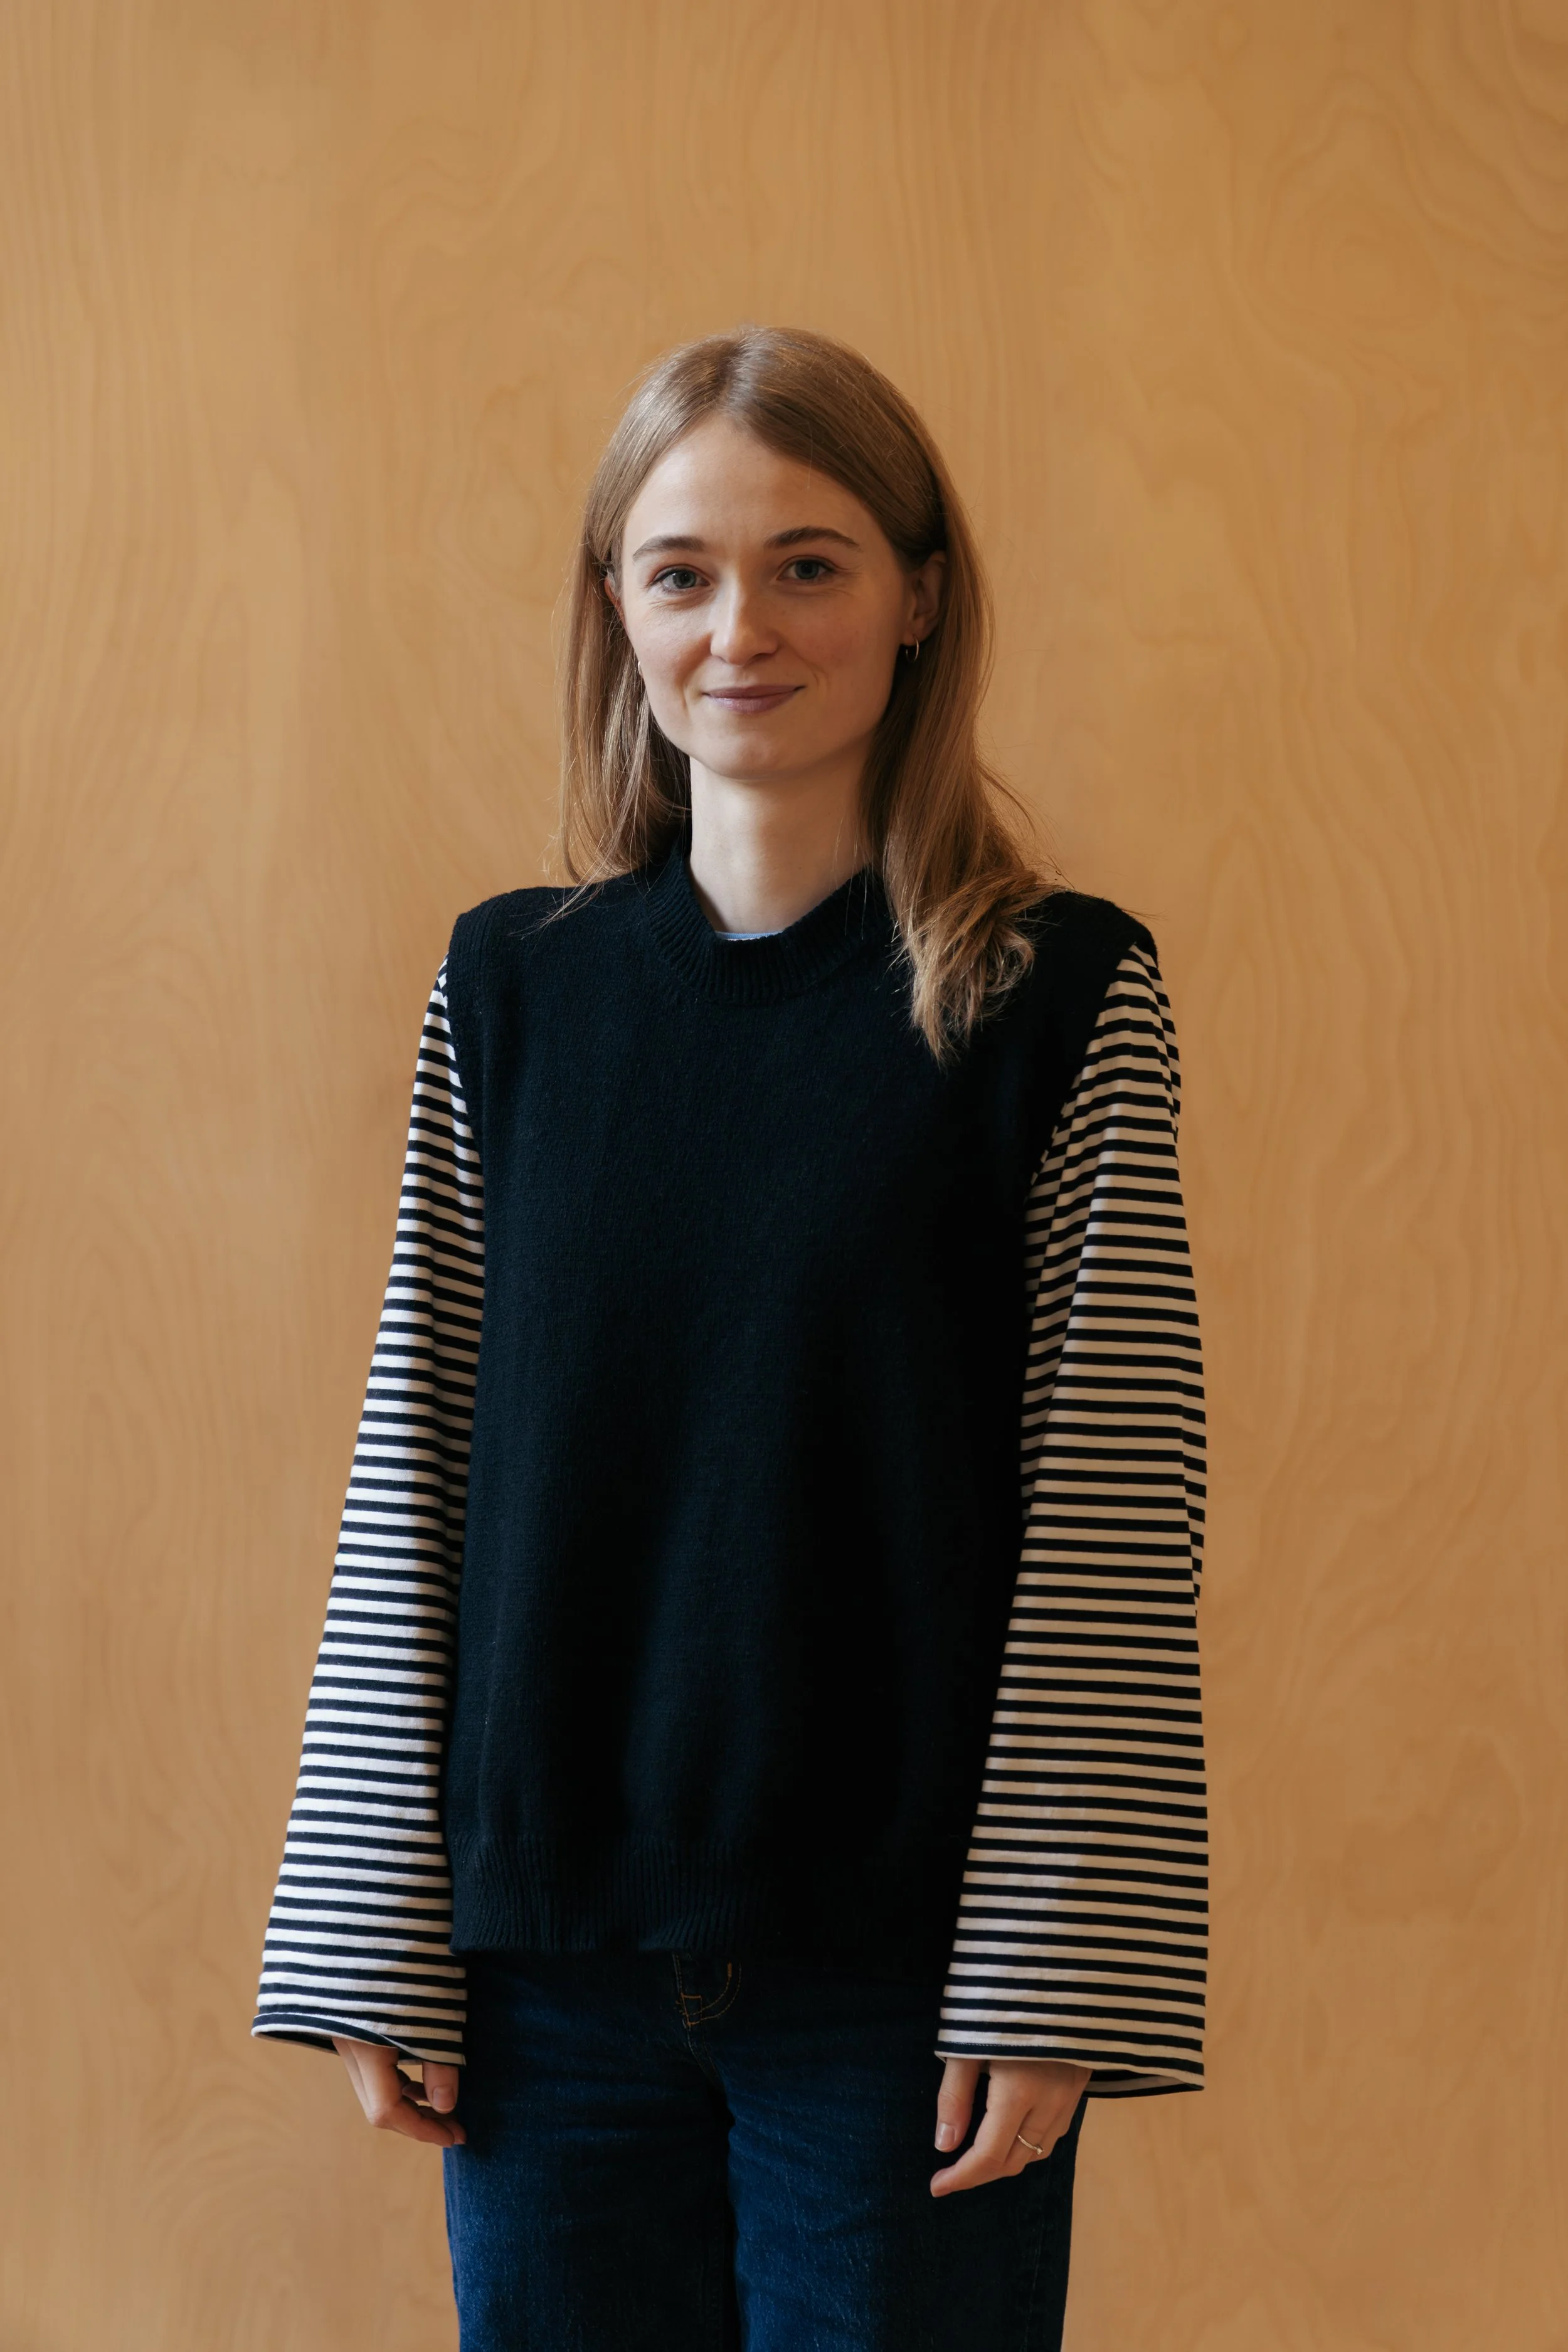
“From our initial visit to Newhaven Road, we understood why Ali and Brian chose this building as their home. The unique bowed gable, generous garden and connection to the city’s traffic free railway network formed a set of unique opportunities we wanted to celebrate. However, the internal spaces were dark and the old conservatory formed a barrier between the kitchen and garden, with only slithers of views available.
Improving light and flow led the brief, with each move being considered within the unique characteristics, with curves and textures being introduced intuitively as we spent more time immersed in the building’s history. Working with Ali, Brian and Kaybee proved a great relationship, resulting in a space the family has been able to settle into immediately, with a flourishing garden planted by the first weekend after handover!”
— Joanna Hobbs, Project Architect.