Whinstone Brae, Dumfries and Galloway
Private
Residential / Development
Completed
Client
Type
Status
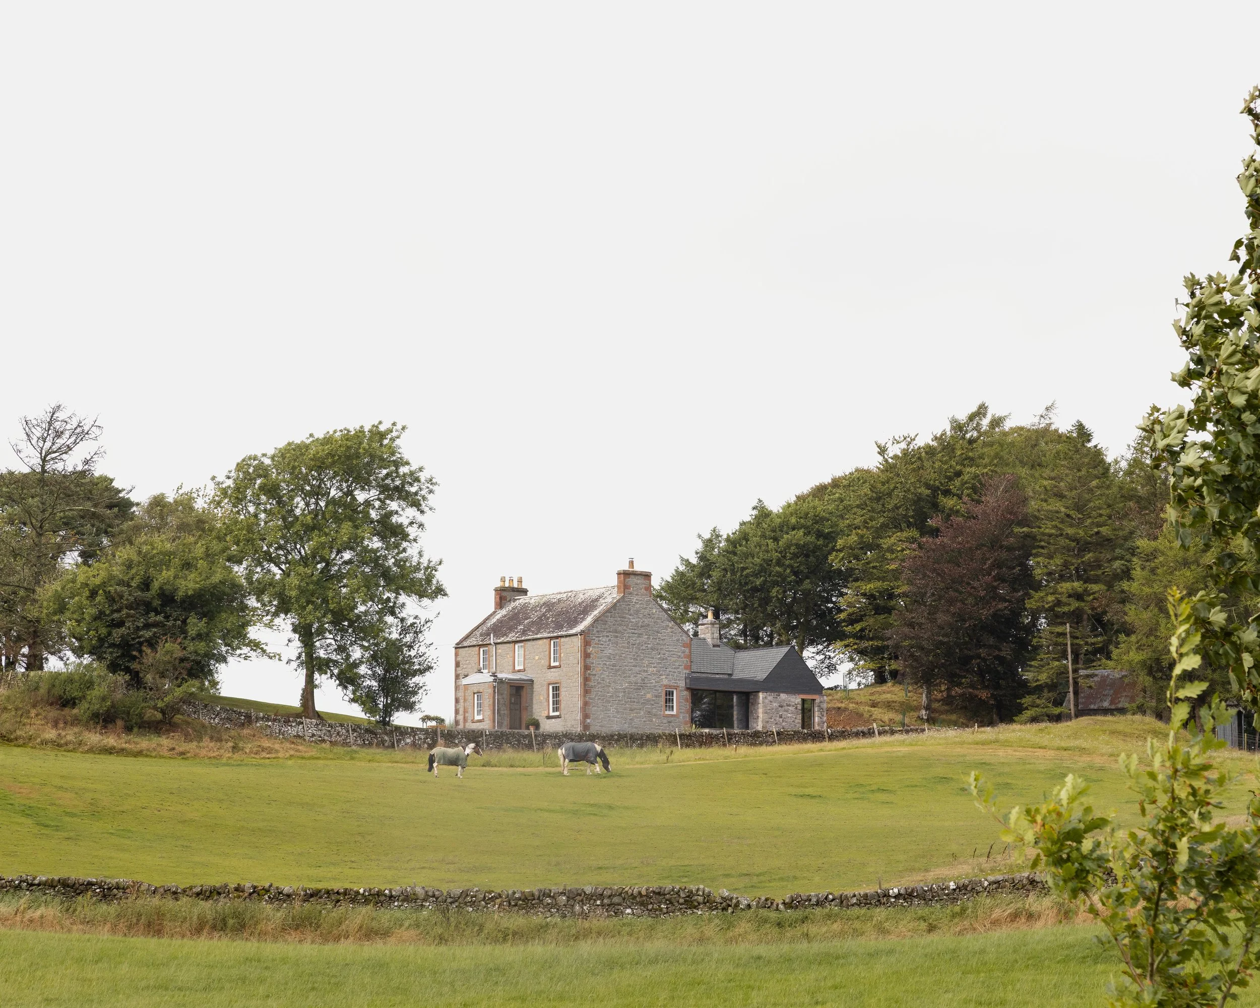
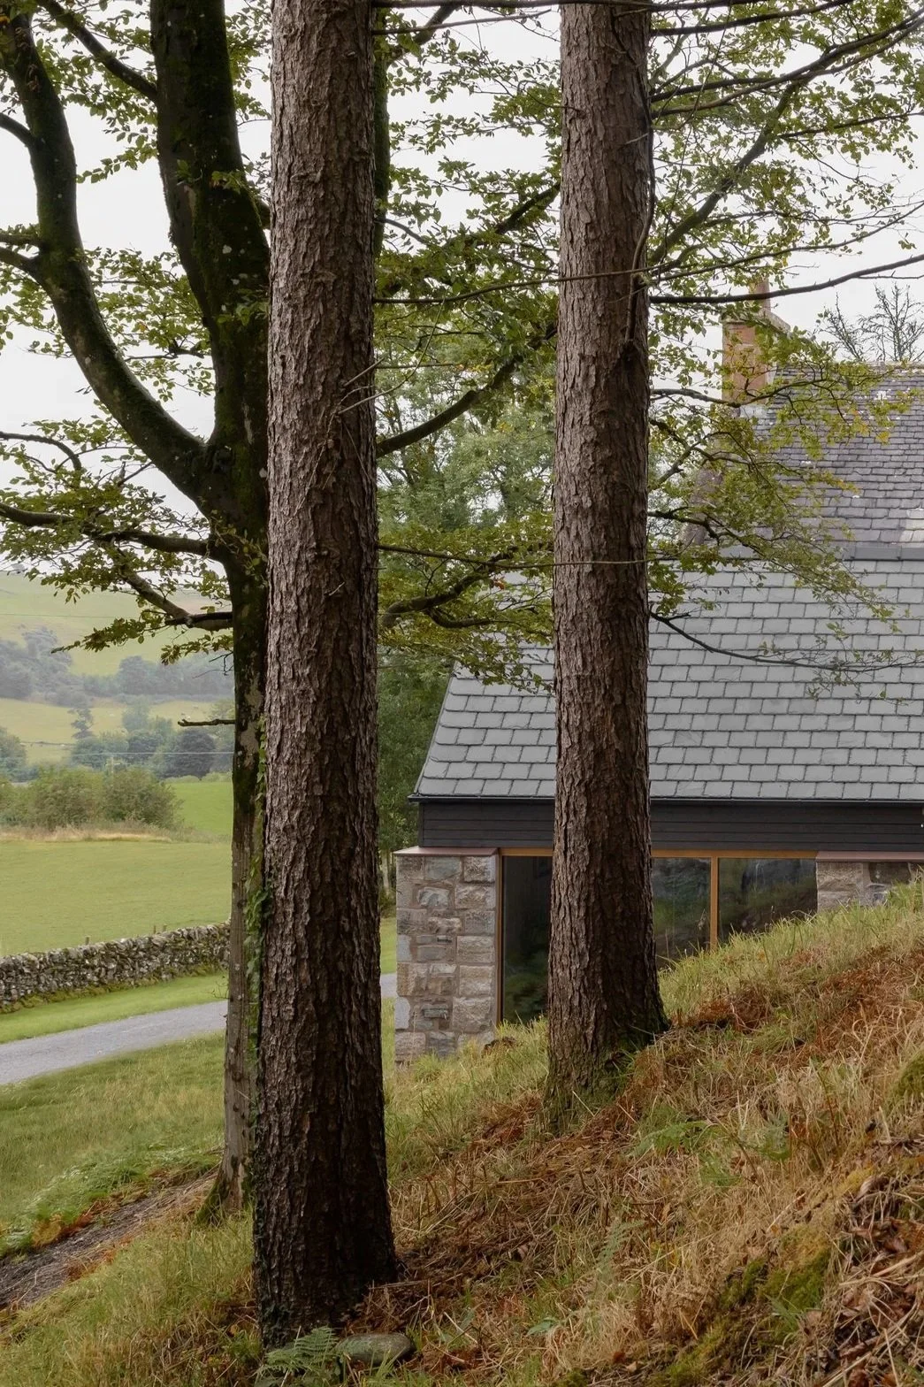
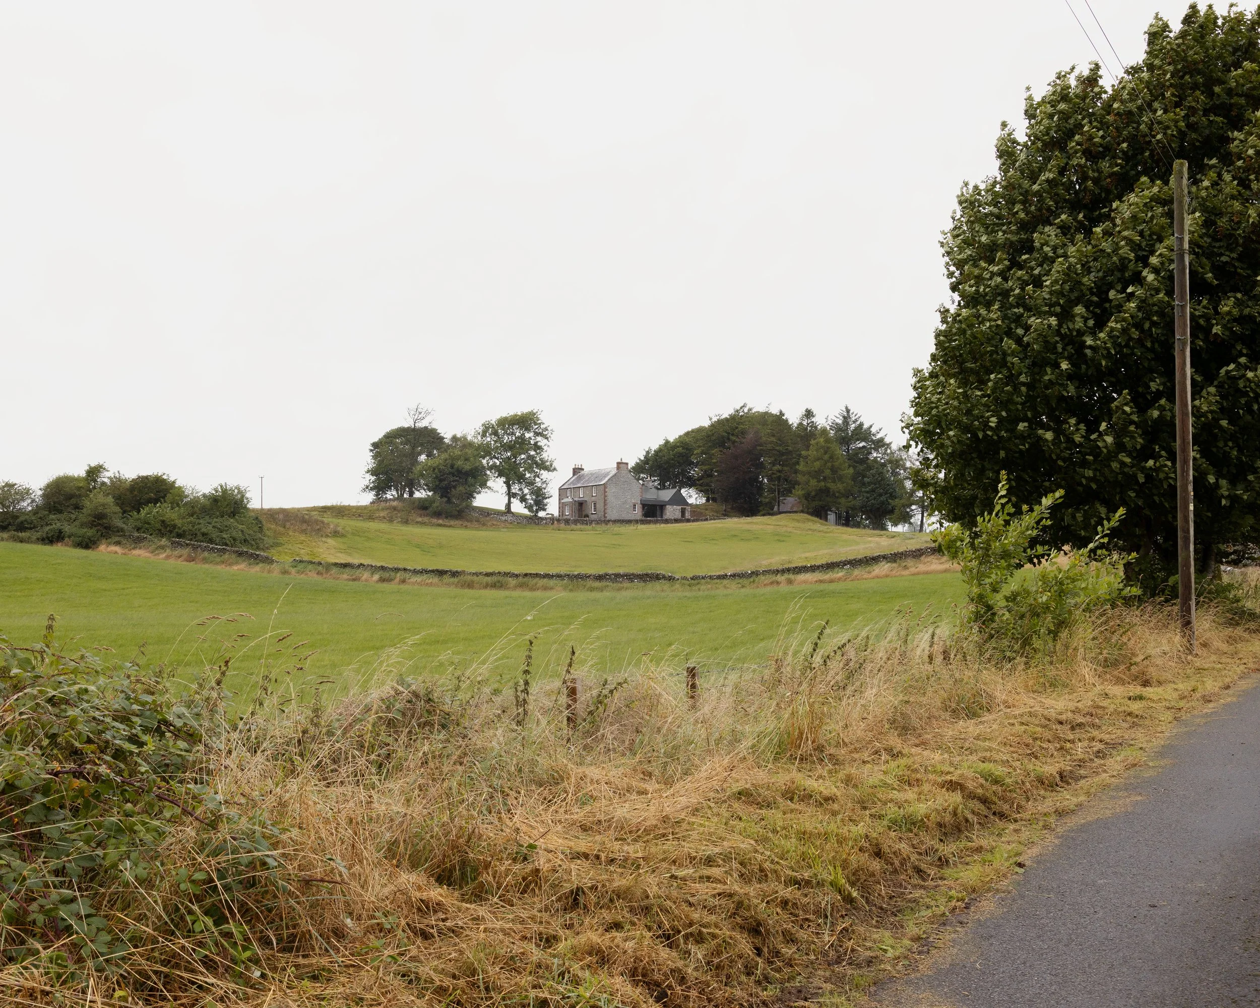
Set atop a gentle hill in rural Dumfries and Galloway, Whinstone Brae sensitively extends a historic farmhouse to safeguard its position as a much beloved family home for future generations.
Process
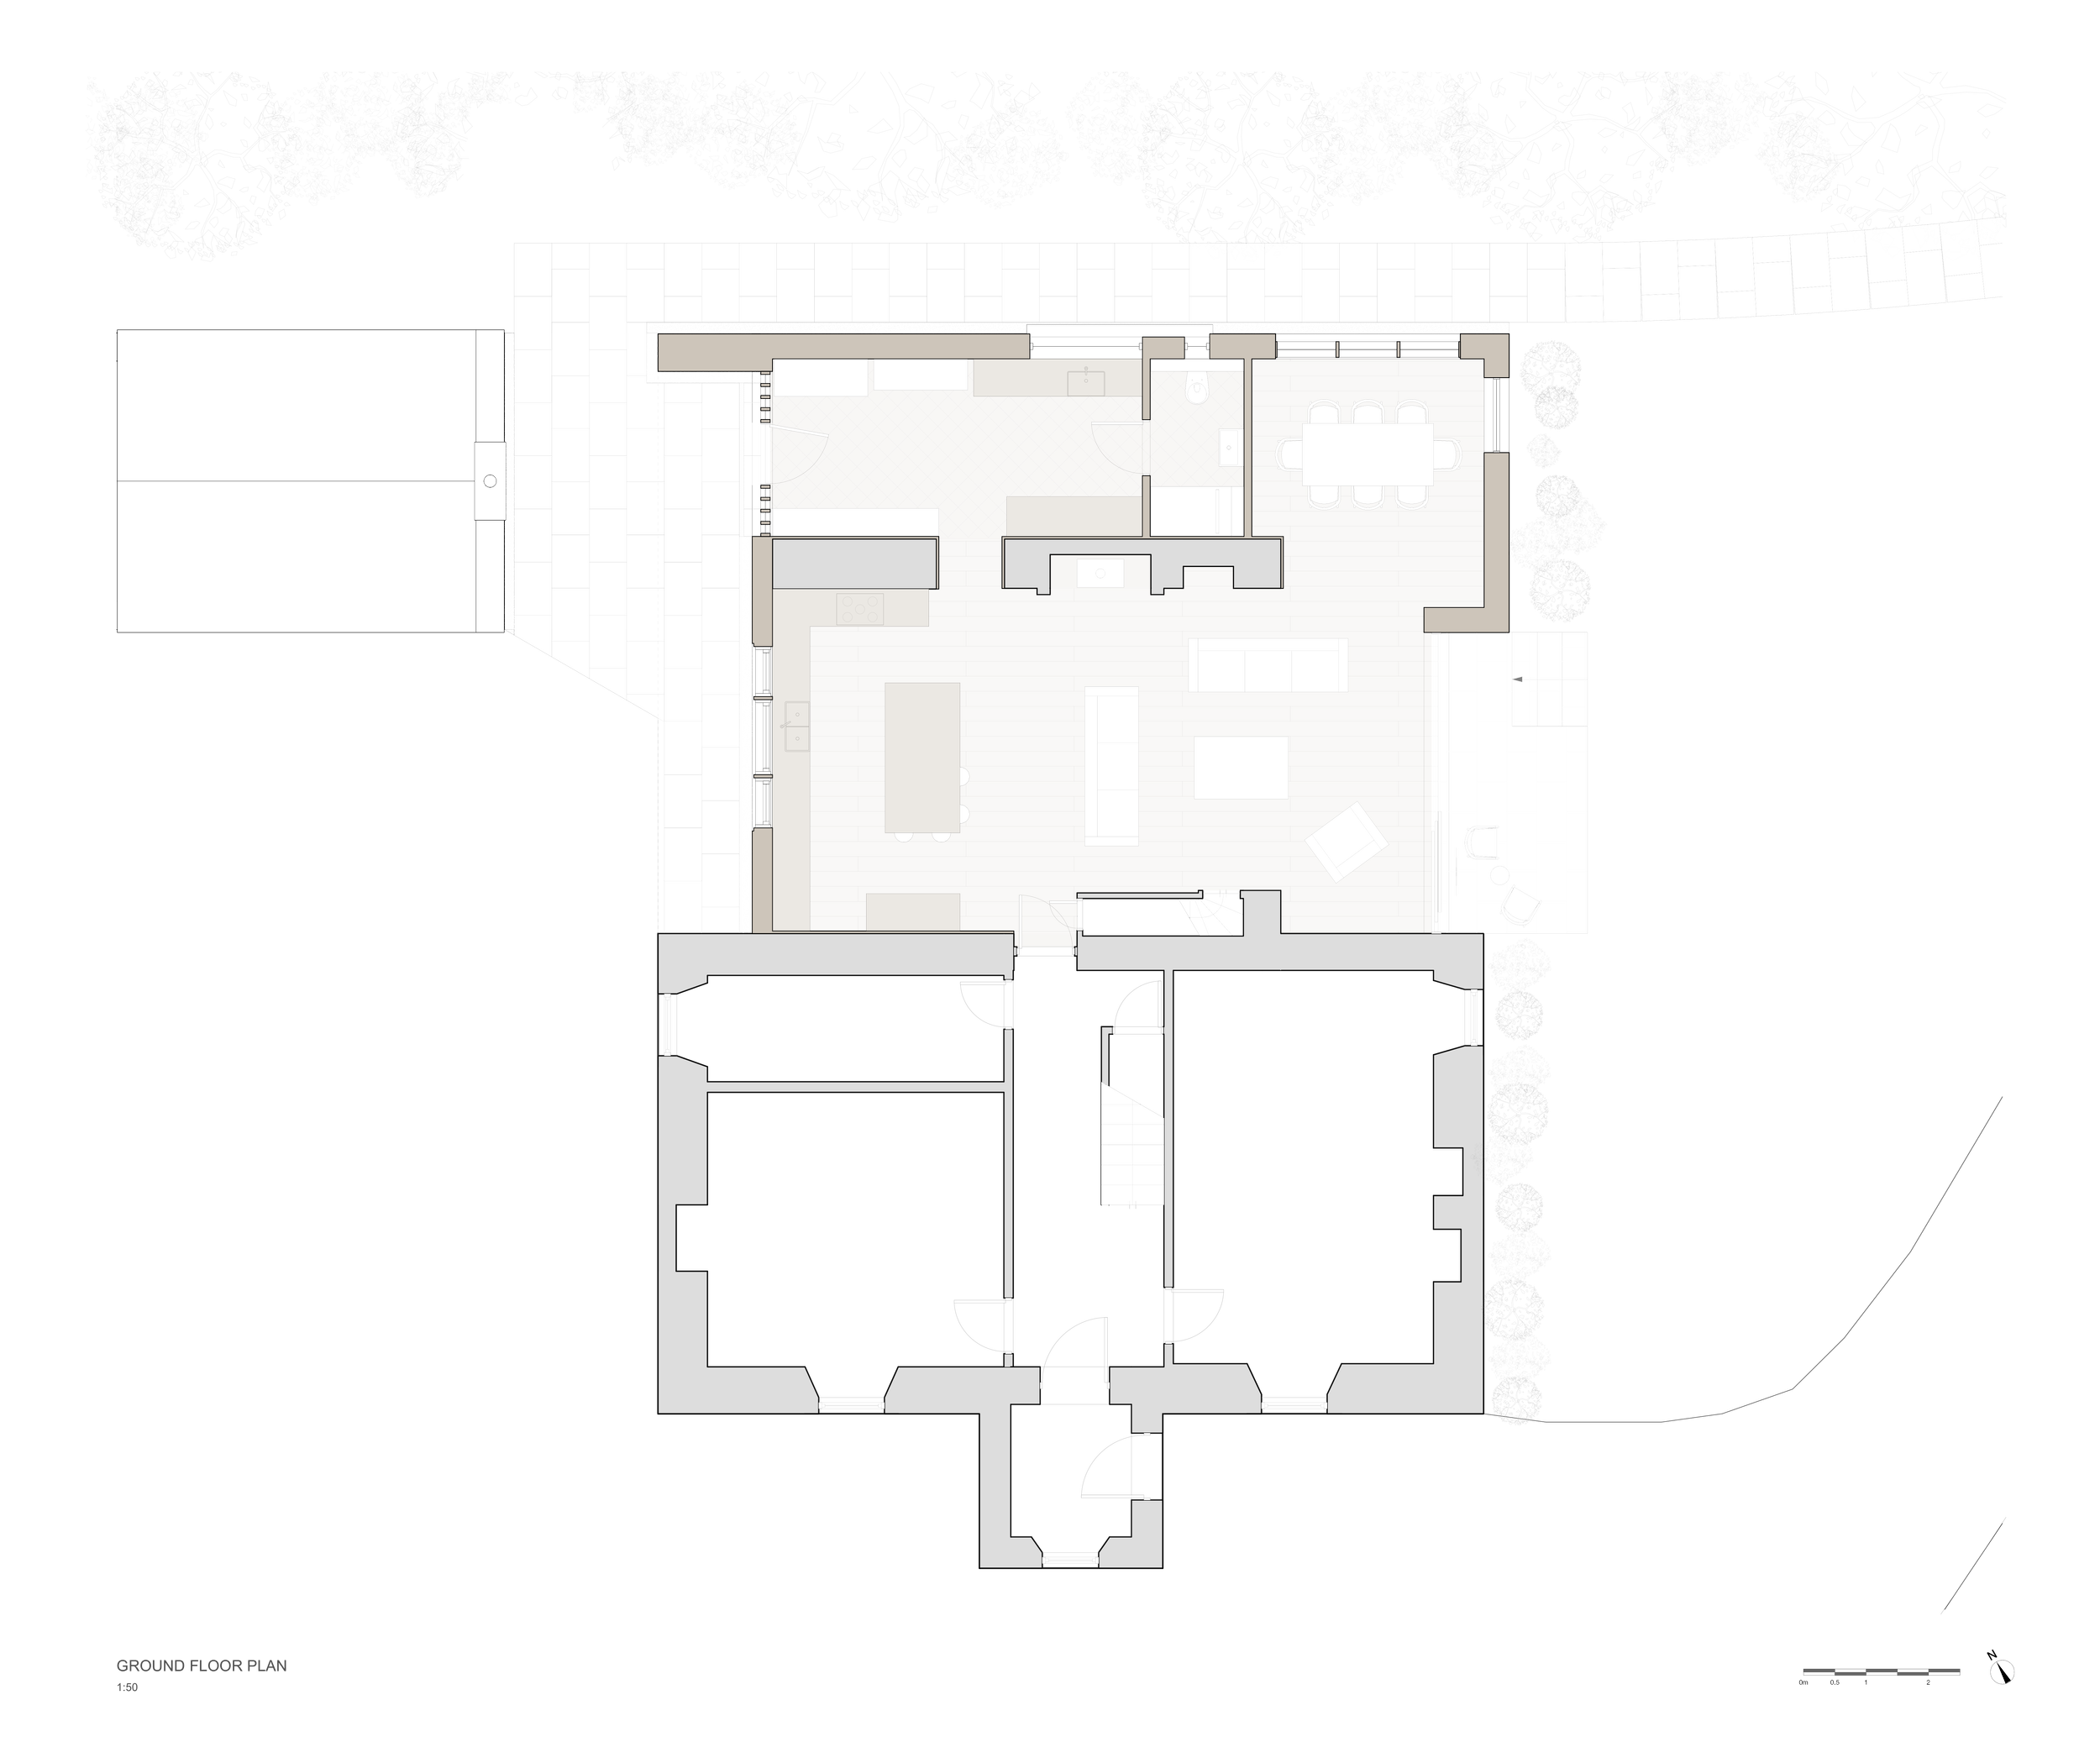
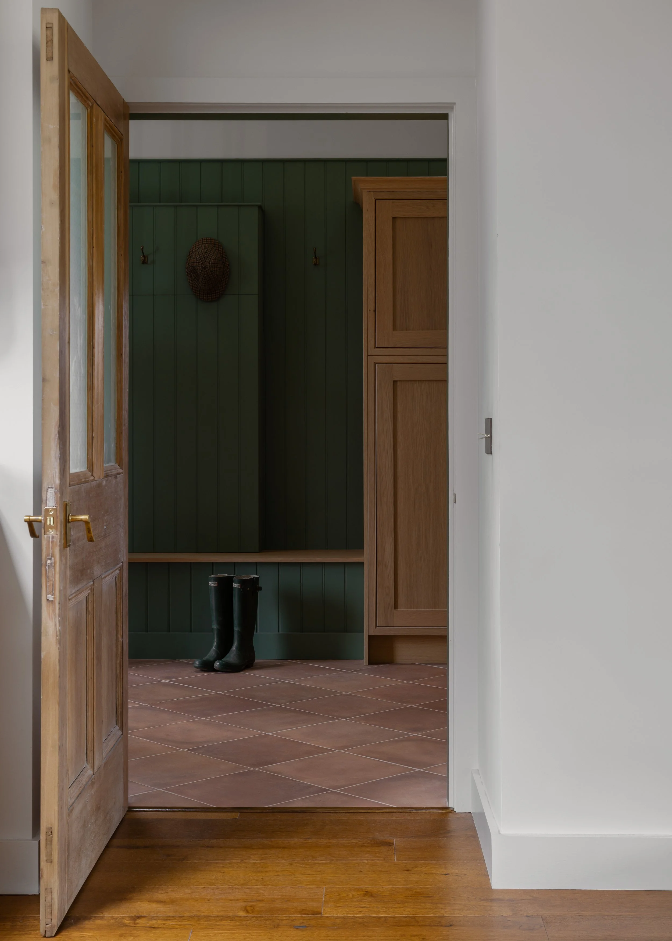
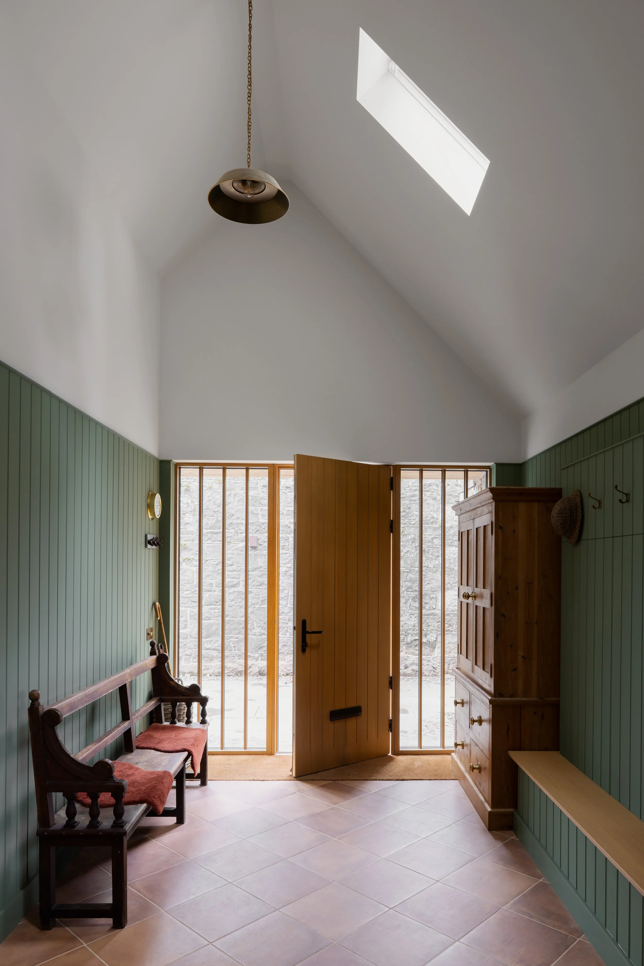
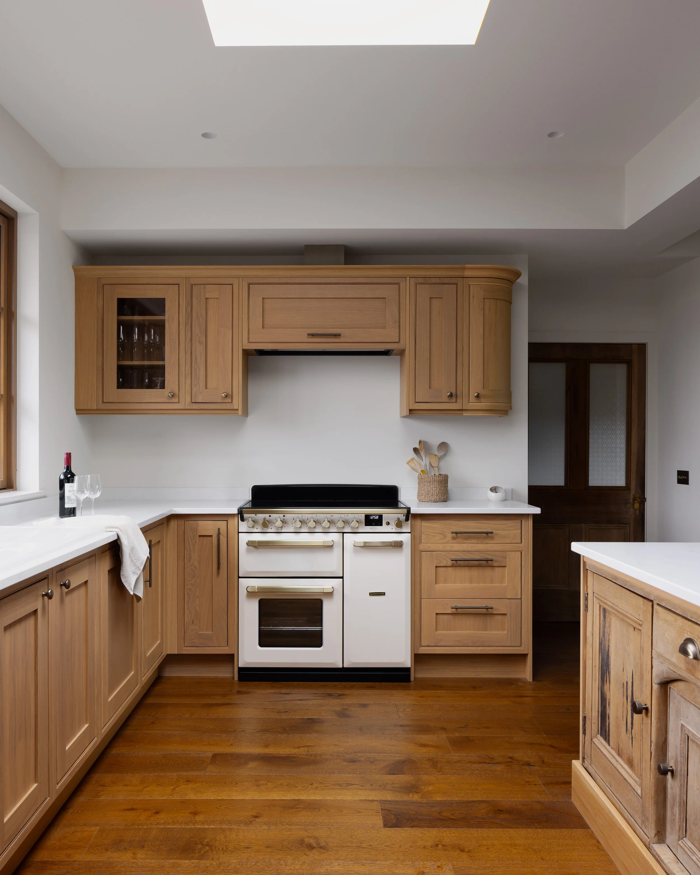
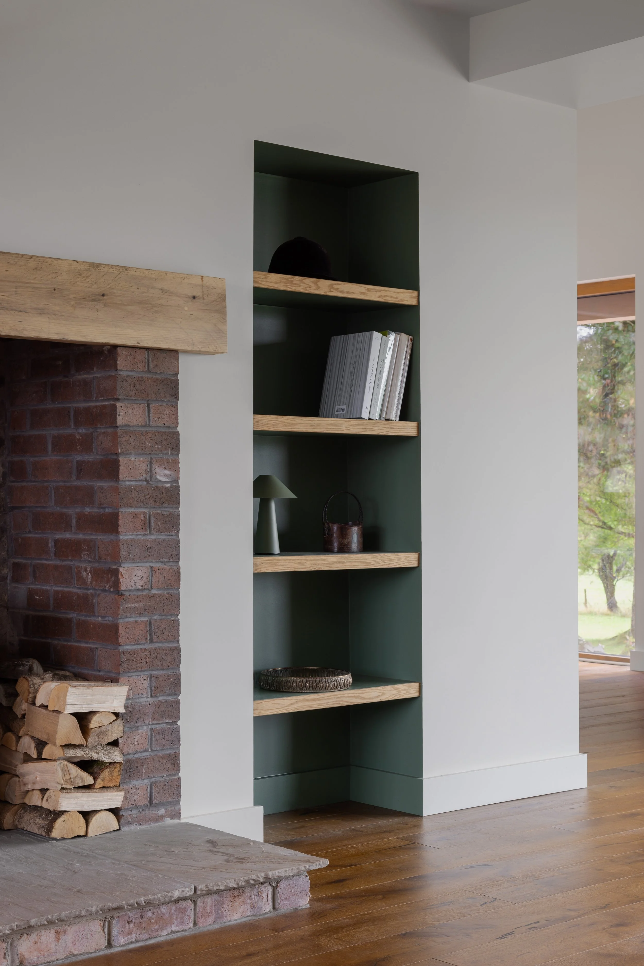
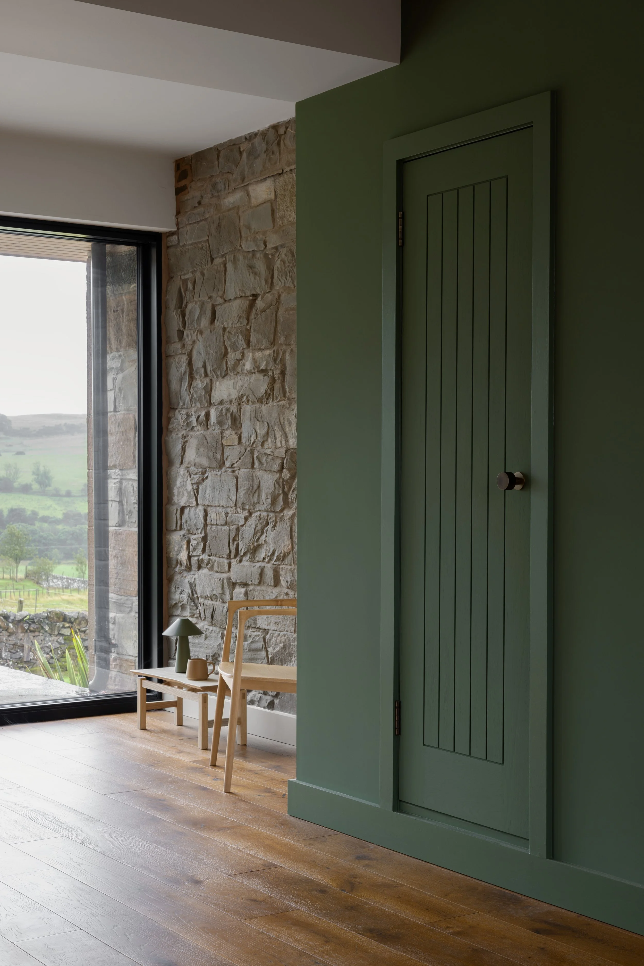
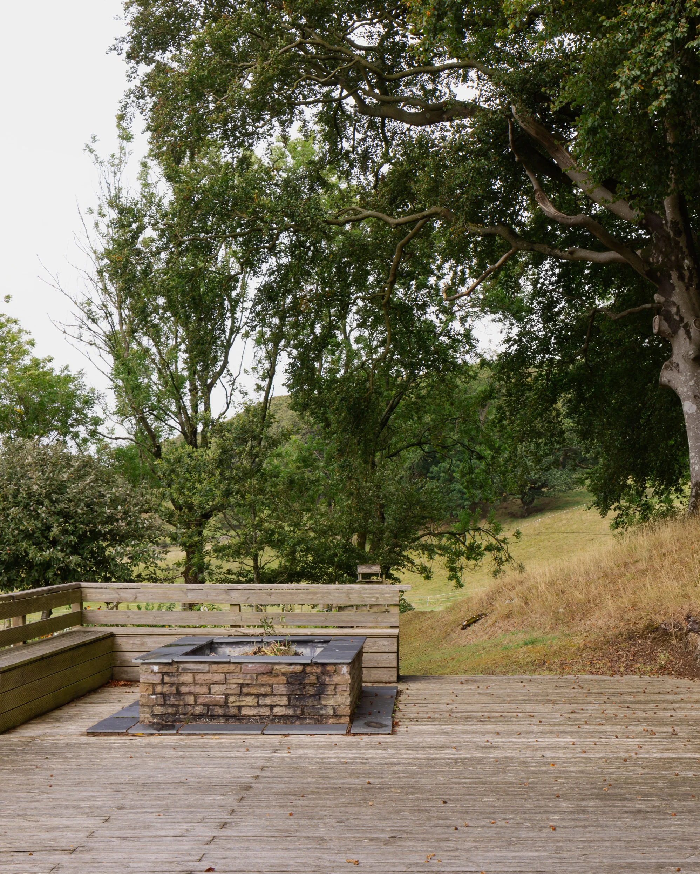
The project looked to upgrade and extend the former Maid’s quarter at the rear of the property, rectifying problems with historic construction and creating an open plan living area benefitting from views across the surrounding hills and the adjacent woodland.
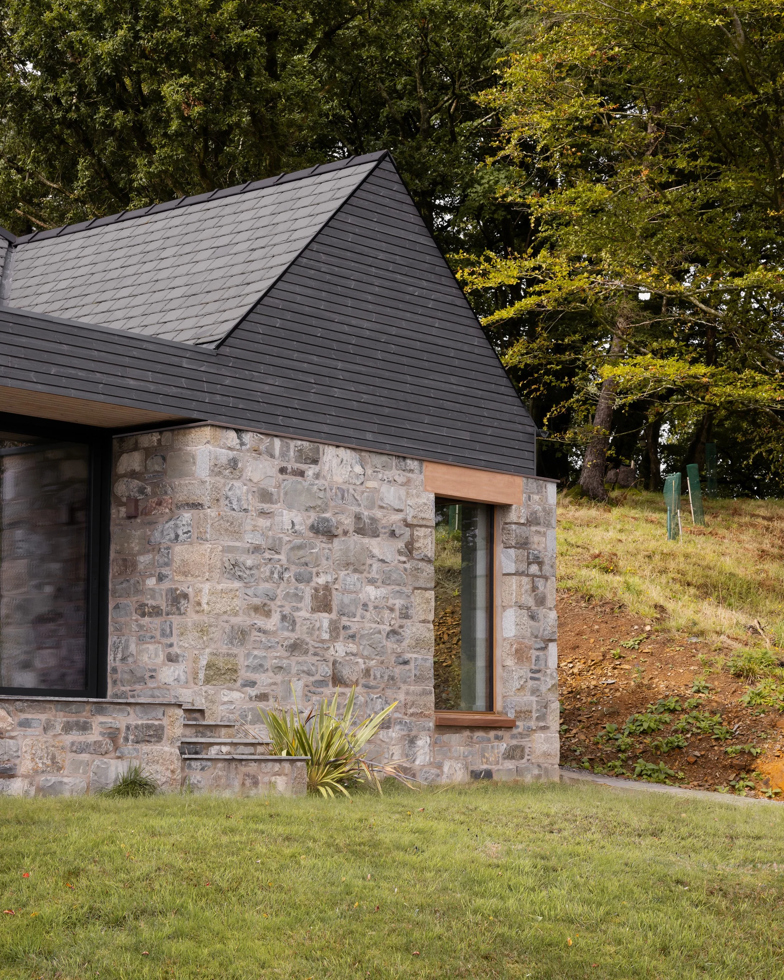
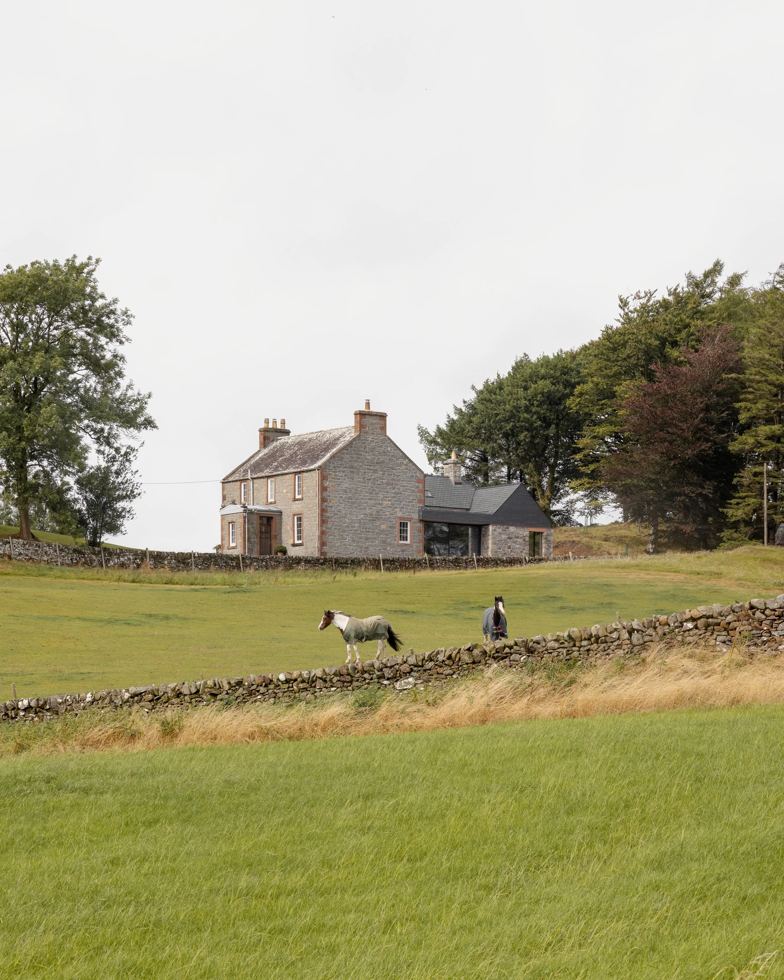
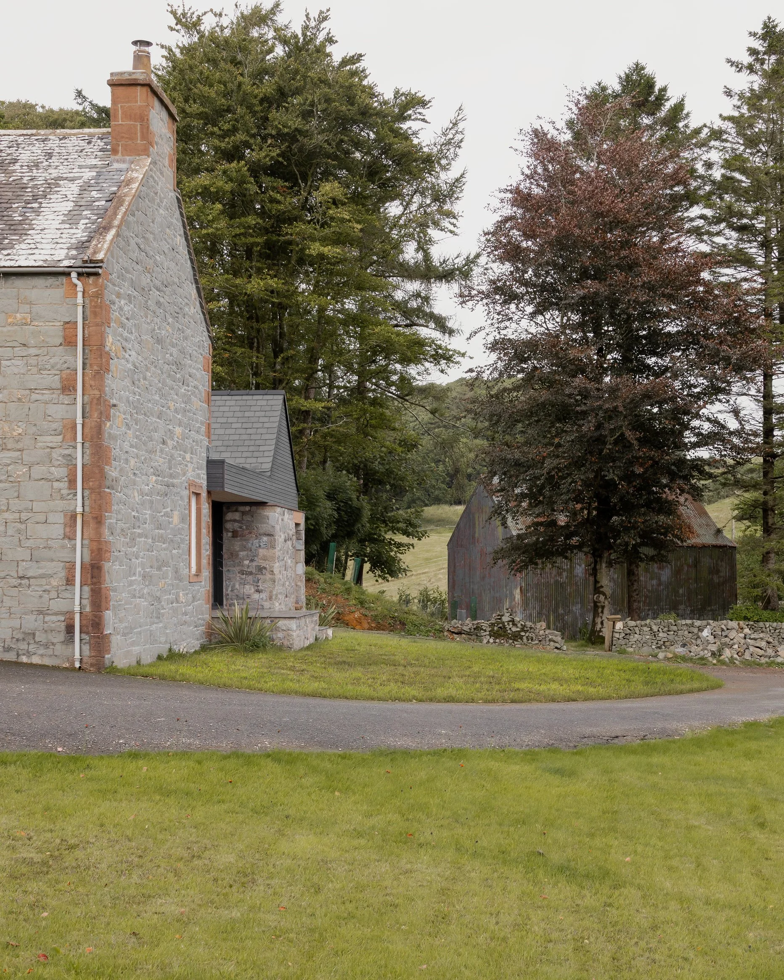
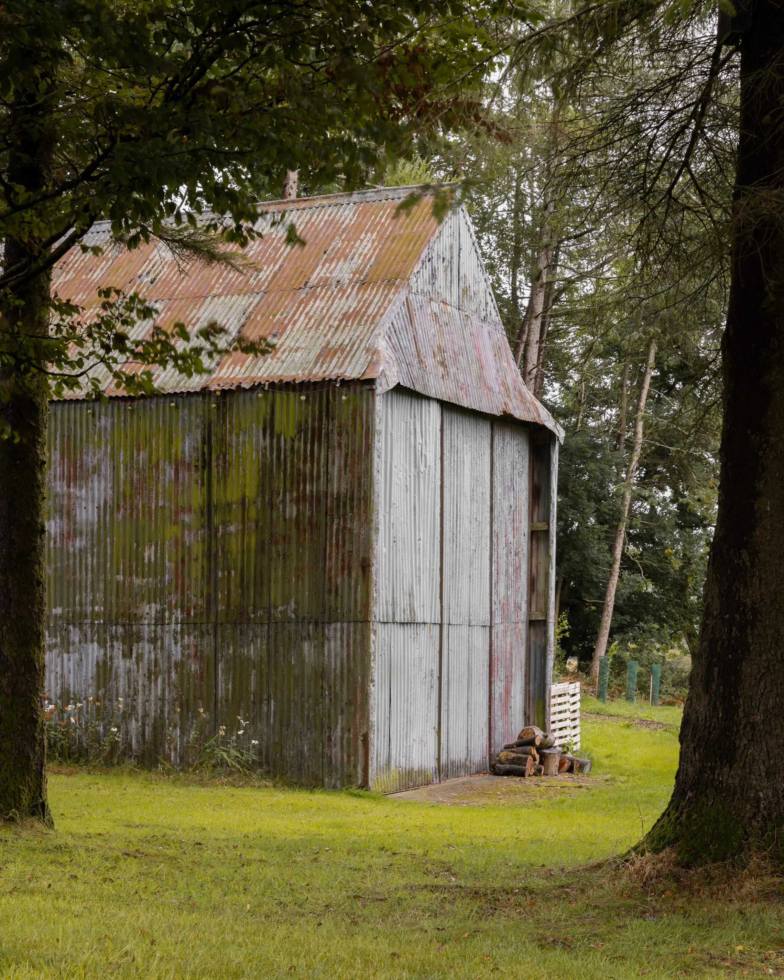
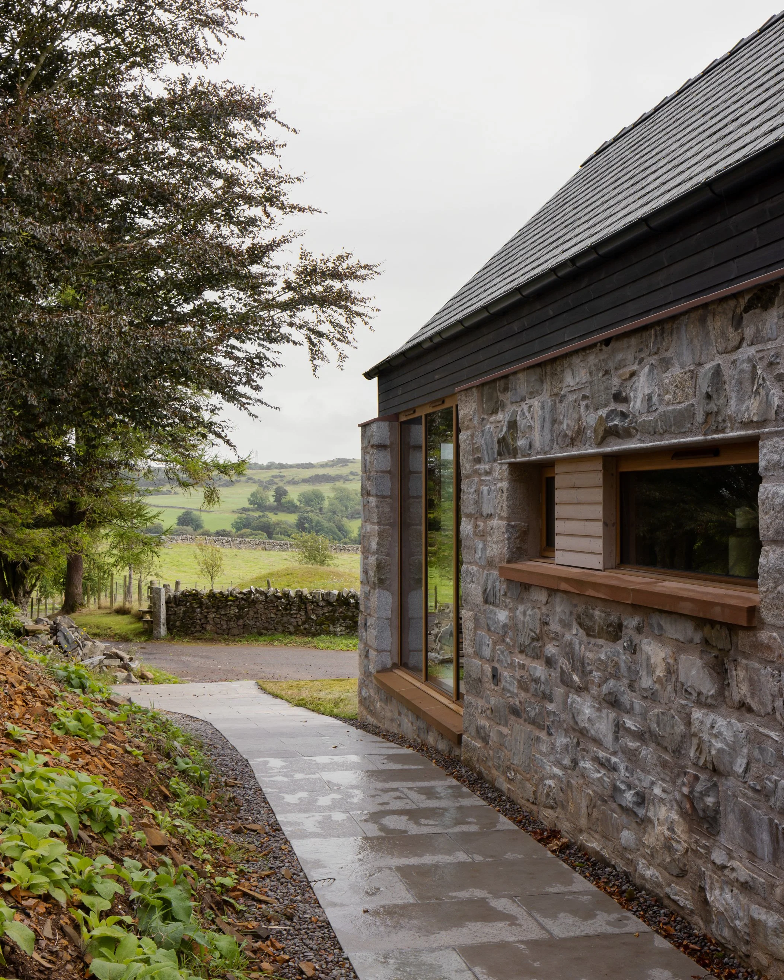
The gabled form took inspiration from the existing site, replicating the shape and east-west orientation of the existing farmhouse, outhouse and barn.
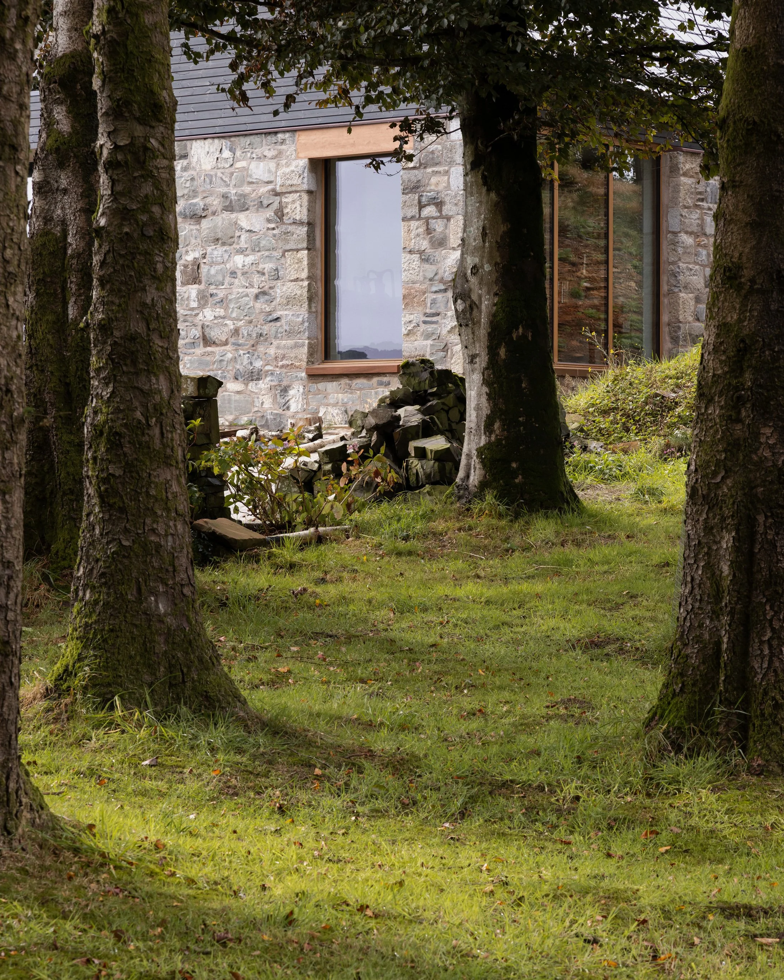
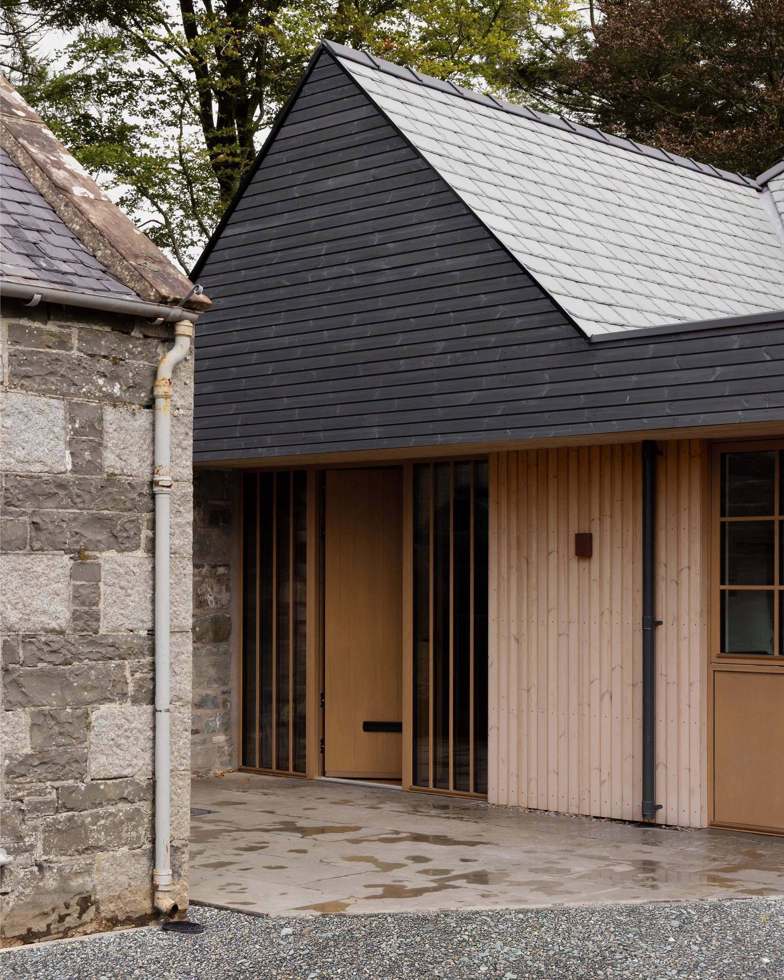
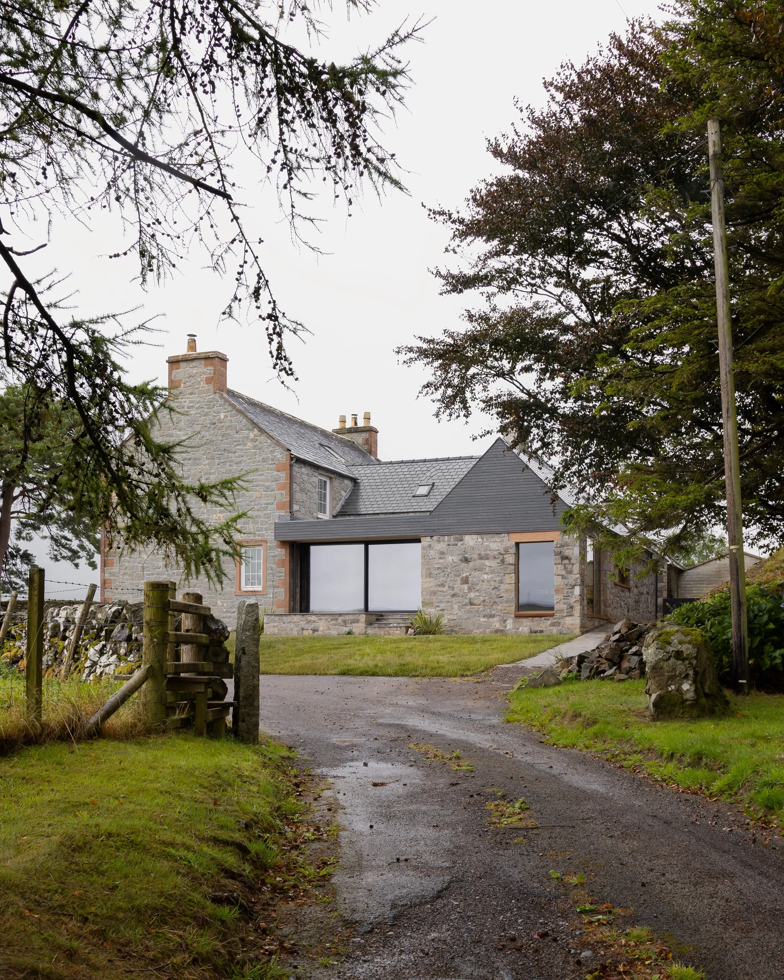
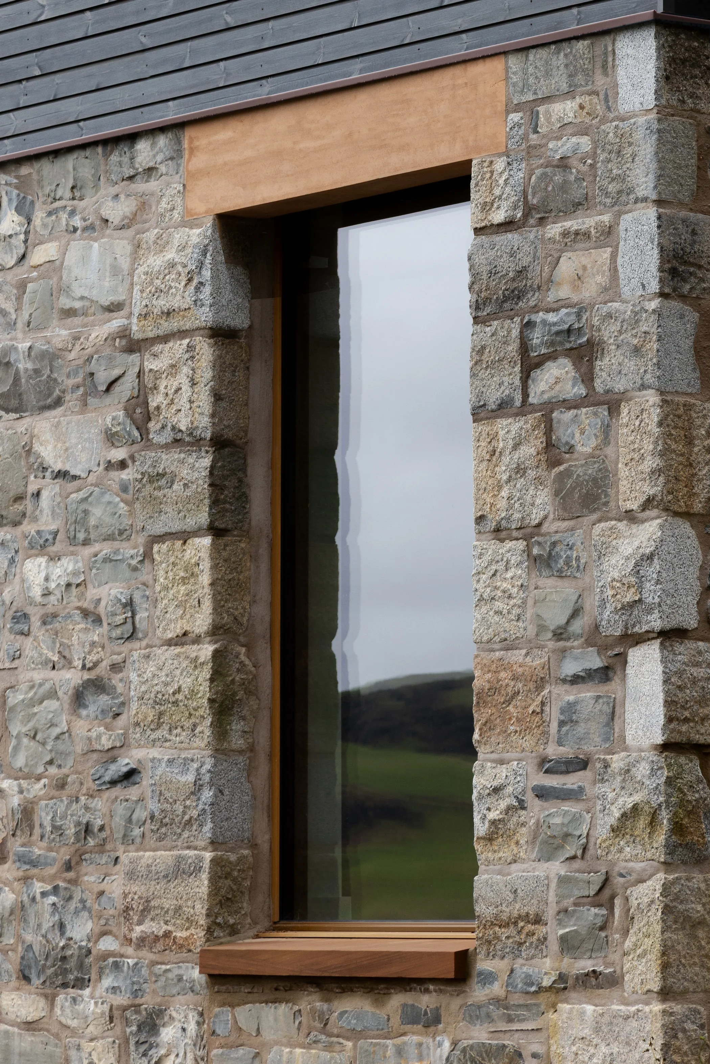
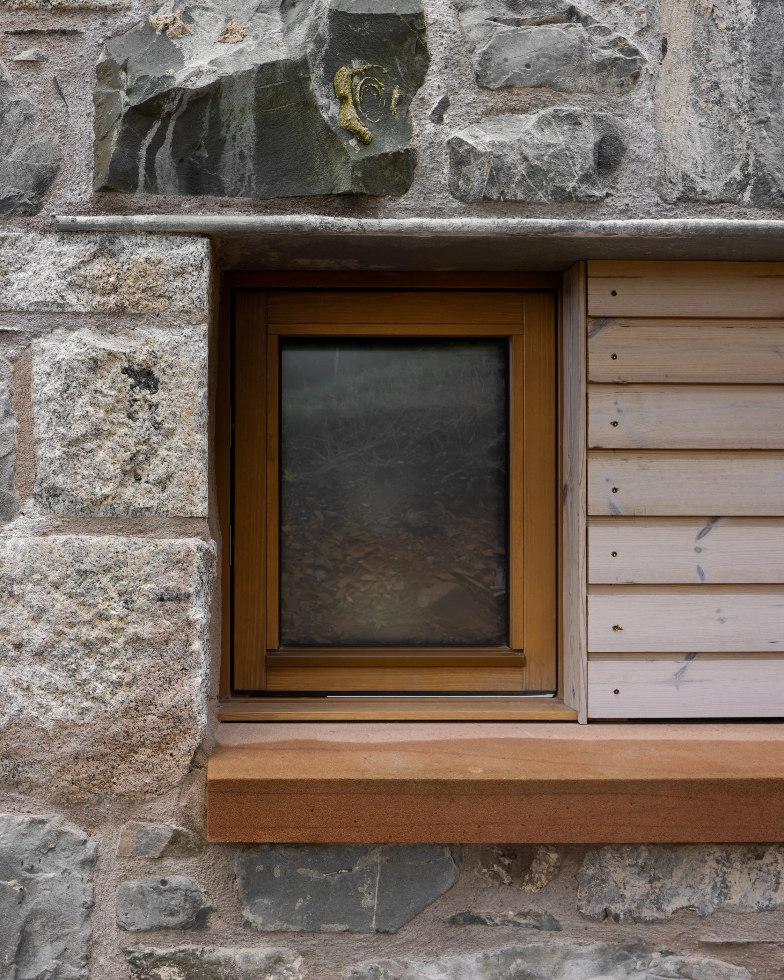
The material palette draws directly from the buildings and landscape around the site. All of the local grey whinstone which was removed during construction was reused on the extension, grounding the project in its locale. The use of the deep stone walls balances the larger openings which have been introduced enabling the property to maintain its sense of solidity and shelter.
By preserving the original house and introducing a new, subservient volume alongside it, the project has created a space which is suited to contemporary lifestyle without displacing the character and memories that have accumulated around the well-loved home.
Photography: Fredrik Frendin